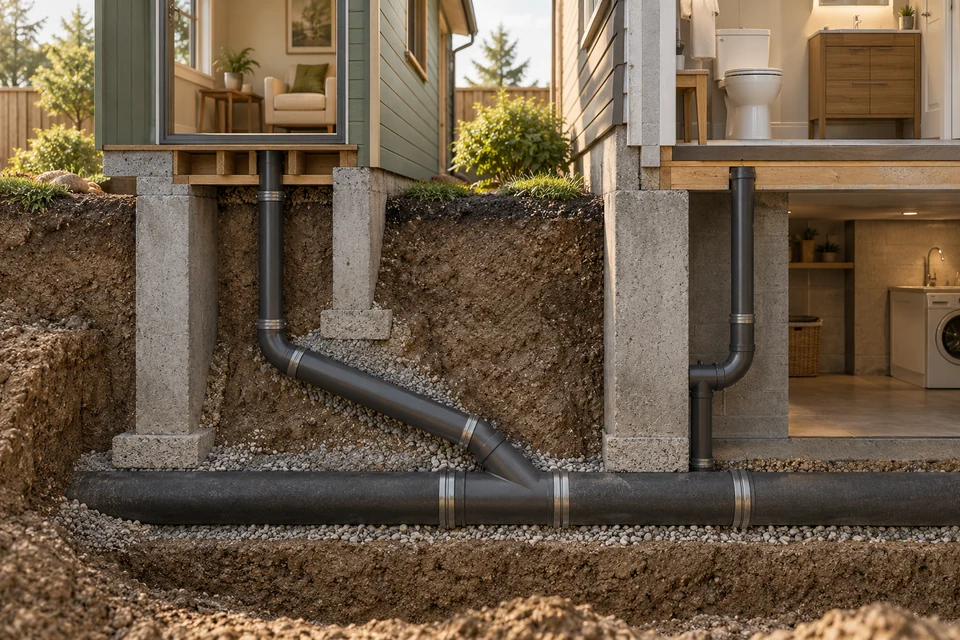
A basement bathroom can drain by gravity when its fixtures sit above the building drain it joins. When they sit lower, the National Plumbing Code of Canada requires the piping to drain to a sump or receiving tank that is water- and air-tight and vented, with a pump discharging through a union, backwater valve and shut-off valve. Fixtures below the adjoining street also need backflow protection where the drain may be subject to backflow.
- First check gravity: most basement bathrooms in houses with an under-slab drain can drain by gravity.
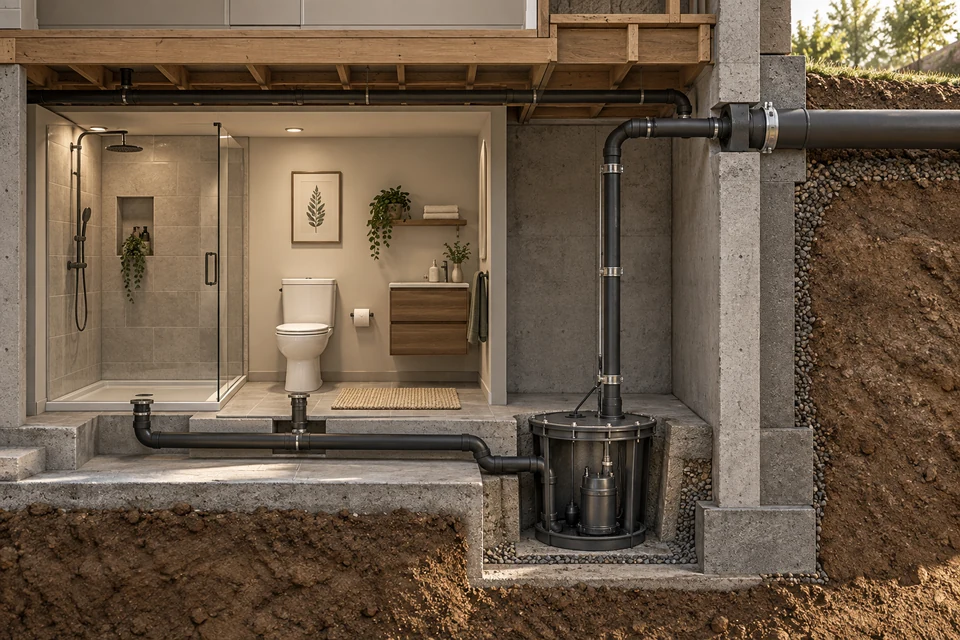
- Piping too low for gravity drains to a sealed, vented sump or tank with a pump or ejector (NPC 2.4.6.3).
- The pumped discharge gets a union, a backwater valve and a shut-off valve, in that order (2.4.6.3(7)).
- A macerating toilet is only allowed where no gravity connection is available (2.4.3.5).
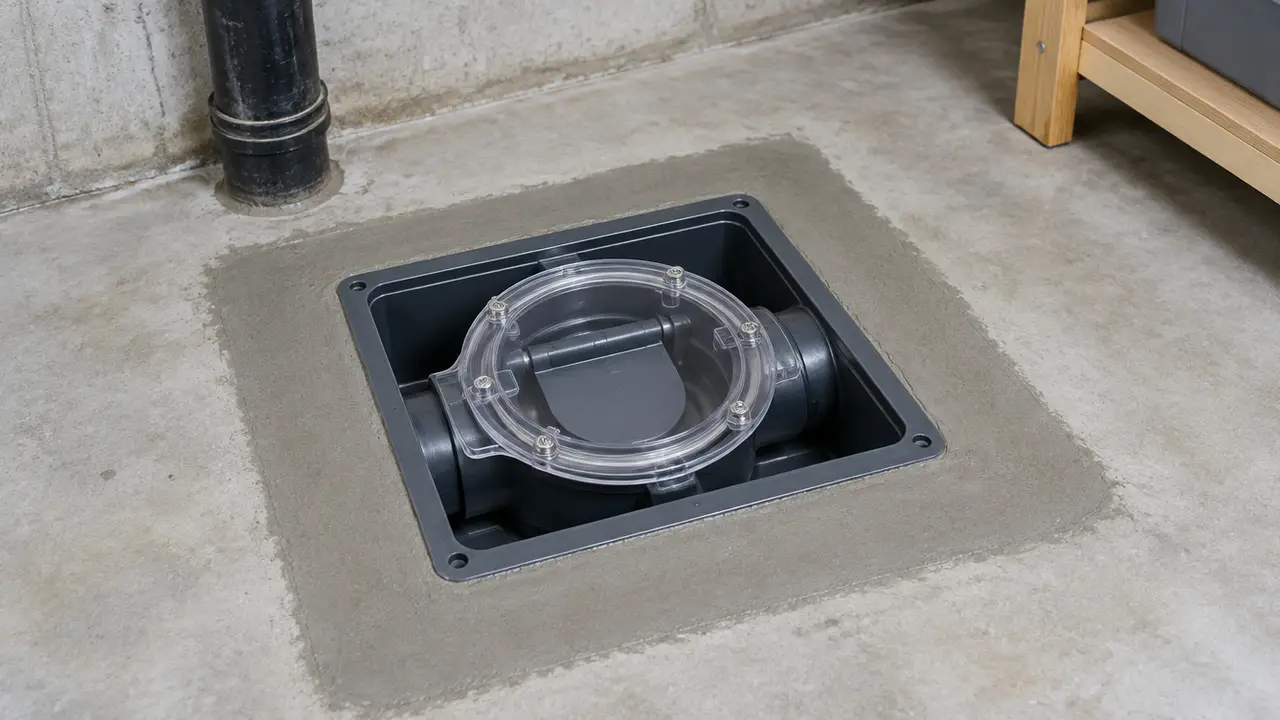
01 /Does a basement bathroom really sit below the sewer?
Less often than people fear. In most houses with a full basement, the building drain runs under the basement floor and leaves the foundation below it, so a new toilet or shower set on the slab is above the drain and can reach it by gravity with the usual slope. The trouble cases are specific: an older house whose sewer leaves through the foundation wall above the basement floor, a bathroom far from the drain so the new branch loses too much height getting there, a sunken floor area, or a house where the municipal connection is unusually shallow.
The test is the same arithmetic used for any drain. Measure the invert of the existing building drain where the new branch will join it, and the elevation of the lowest fixture outlet. The difference, divided by the length of the new branch, must be at least the minimum slope: 1 in 50 for pipe of 3 inches or less, which covers a toilet branch. If it is, gravity works. The Sewer Slope & Fall Calculator handles this with the "branch" option.
02 /How does a gravity basement bathroom get connected?
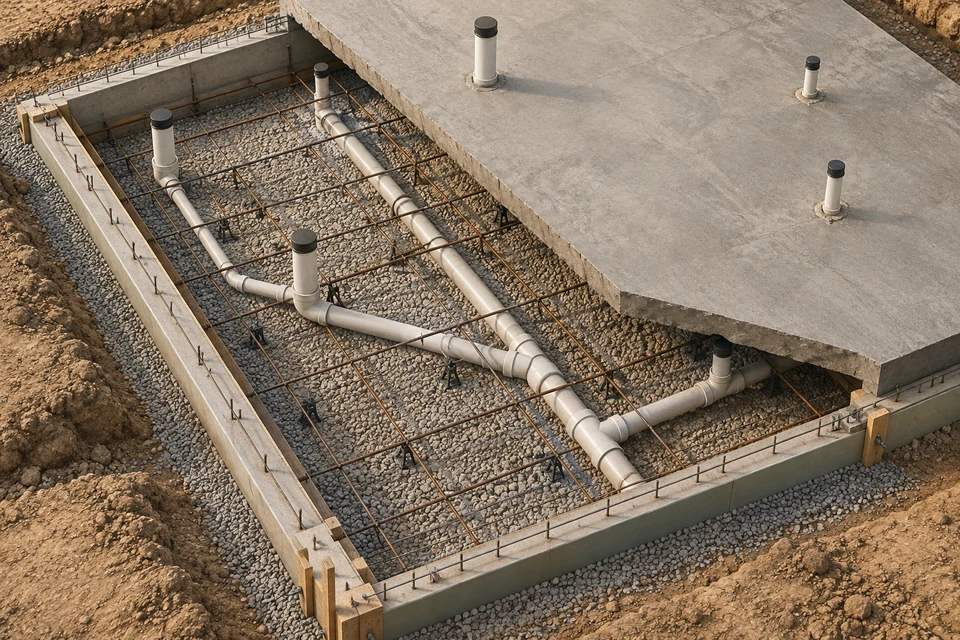
By cutting the slab and extending the building drain. The concrete is saw-cut along the route, the fill beneath is dug out to the existing drain, a wye is cut into the drain pointing downstream, and new branches are run at slope to each fixture location, then vented. The new piping sits on a firm, continuous base like any underground pipe (NPC 2.3.4.6) and is tested before the trench is filled and the slab repoured. Many houses built in the last few decades have a rough-in already under the slab: capped pipes for a future toilet and shower, which save most of the digging.
Two code details catch people out. A tee cannot be used to join drainage pipes, and a sanitary tee is not allowed in a horizontal drain except to connect a vent, so the new branch joins with a wye. And the toilet branch must be at least 3 inch. The under-slab process is covered step by step in sewer lines under a slab.
03 /What if the fixtures are too low for gravity?
Then they drain to a sump. Article 2.4.6.3 of the National Plumbing Code of Canada 2020 says piping that is too low to drain into a building sewer by gravity shall be drained to a sump or receiving tank, and that where the sump or tank receives sewage it shall be water- and air-tight and shall be vented. Equipment such as a pump or ejector that can lift the contents and discharge them into the building drain or building sewer must be installed, and where it does not operate automatically, the sump must hold at least a 24-hour accumulation.
| Requirement | What it means in practice |
|---|---|
| Water- and air-tight, vented | A sealed basin lid, with its own vent connection, so sewer gas stays in the system |
| Pump or ejector installed | The basin empties automatically into the building drain or sewer |
| Manual equipment only | If not automatic, the basin holds at least 24 hours of flow |
| Building trap present | The discharge connects to the building drain downstream of the trap |
| Discharge fittings | A union, a backwater valve and a shut-off valve, in that order in the direction of discharge |
| Discharge pipe size | Sized for good flow velocities at the pump's design conditions |
The order of the three discharge fittings matters. The union lets the pump be removed, the backwater valve stops the discharge line from draining back into the basin, and the shut-off valve isolates everything for service. A basin serving a toilet needs a pump or ejector designed to pass solids; the maker's instructions set its vent and discharge requirements.
04 /Is a macerating toilet an option?
Only in limited cases. The code says a macerating toilet system shall only be installed where no connection to a gravity sanitary drainage system is available (Article 2.4.3.5). Where a gravity connection exists, even at the cost of cutting the slab, the macerator is not the permitted route. Where one is permitted, the system must meet ASME A112.3.4/CSA B45.9, its discharge pipe must be at least NPS 3/4, and a macerating system with a sump needs a vent of at least NPS 1 1/2 under the venting rules.
05 /When is a backwater valve needed?
Where a building drain or branch may be subject to backflow. Article 2.4.6.4 of the code requires a backwater valve in that case, installed on every fixture drain connected to the building drain or branch where the fixture is below the level of the adjoining street. Two alternatives are allowed: one valve on a branch that serves two or more fixtures on the same storey, or one valve in the building drain if it serves no more than one dwelling unit and is a "normally open" design meeting the listed CSA standards for cast iron, ABS, PVC or plastic sewer pipe. The code also forbids a backwater valve or gate valve that would stop the free circulation of air in a building drain or building sewer.
Municipalities apply this in their own words. Cochrane's homeowner plumbing guide, for example, says all fixtures installed below street level must be protected by a backwater valve when connected to a municipal sewer, with a normally closed valve on a branch or a normally open valve on the building drain or sewer, and recommends servicing twice a year. Calgary and other municipalities have their own requirements and, in some cases, programs; confirm with yours. Retrofit valves in existing homes are covered in depth on SewerQuotes.com.
06 /What does a basement bathroom sewer connection cost?
It depends on the route more than the fixtures. The costs below are sister-site planning ranges, used here so figures agree across the network.
| Item | Typical quoted range | Source range |
|---|---|---|
| Retrofit mainline backwater valve, existing home | $1,800–$4,500, toward $6,000 for complex basements | SewerQuotes.com backwater valve cost |
| Backwater valve in new construction | $800–$2,500 | SewerQuotes.com new sewer line cost |
| Interior spot repair under a basement slab | $4,000–$12,000 | SewerQuotes.com repair cost |
| Residential grinder pump station | $5,000–$12,000 installed | SewerQuotes.com new sewer line cost |
Slab cutting and trenching inside a finished basement is priced like the under-slab repair range, scaled by length and finishes. A rough-in already in place can remove most of that cost. For a structured quote, send the layout and photos.
07 /What safety points apply to basement sewer work?
- Sewer gas: an opened drain can release hydrogen sulphide and other gases. Ventilate, cap open pipes when not working, and never work in a pit or sump with the basin open and no airflow.
- Concrete dust: saw-cutting a slab produces fine silica dust. Use wet cutting and proper respiratory protection.
- Electrical: sump pumps need an appropriate circuit and must not be run from extension cords in a wet pit.
- Backups during work: if the building drain is opened, upstairs water use must stop or sewage comes out of the cut.
The permit and inspection apply here too: altering or adding to a plumbing system needs a permit in Calgary, and the new piping is tested before it is covered. See inspection and testing and, for suites that add a whole dwelling, tie-ins for additions and suites.
FAQQuestions people ask
Can you install a toilet below the sewer line?
Yes. The toilet drains to a sealed, vented sump or receiving tank, and a pump or ejector lifts the waste into the building drain (NPC 2020 Article 2.4.6.3).
Do I need a backwater valve for a basement bathroom?
Where the drain may be subject to backflow and the fixtures are below the adjoining street, the code requires backflow protection. Confirm your municipality's rule.
Is a macerating toilet allowed in a basement?
Only where no connection to a gravity drainage system is available (NPC 2020 Article 2.4.3.5). The permit office decides whether that applies.
What goes on a sewage ejector discharge pipe?
A union, a backwater valve and a shut-off valve, installed in that order in the direction of discharge.
Do I have to break the basement floor to add a bathroom?
Usually, unless a rough-in was left under the slab. The new drain is trenched through the slab to the existing building drain.
NETWORKGo deeper across the HAUSE Sewer network
Backwater valve installation: whether you need one, where it goes and how it is done
Should you install a backwater valve? When one is required, how it differs from a sump pump, how installation works, where it goes, costs and subsidies.
Backwater valve installation cost and municipal subsidies
Backwater valve installation cost in Canada for 2026: CAD ranges for unfinished and finished basements, line items, subsidy program patterns and insurance angles.
Washing machine drain pipe: where it is, what size it is and how to clean it
Washing machine drain pipe guide: where the standpipe or laundry tub drain is, what size it should be, why it overflows, and how to clean out lint and scum.