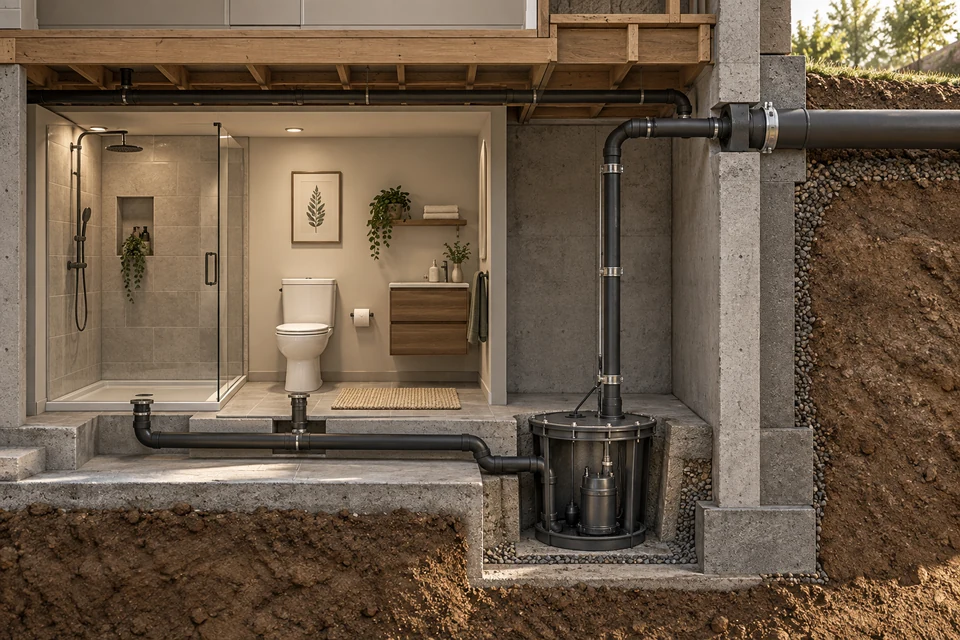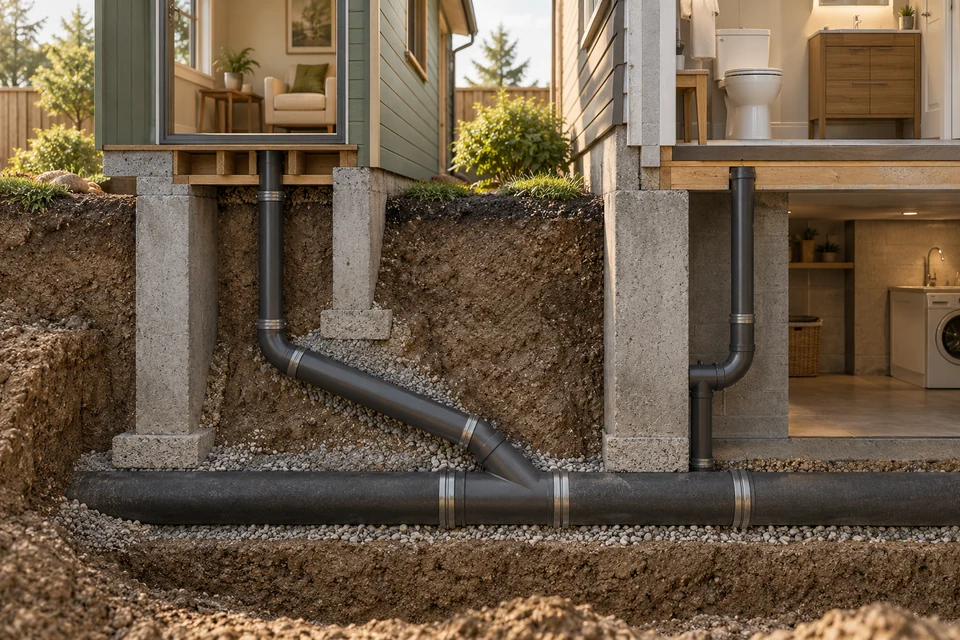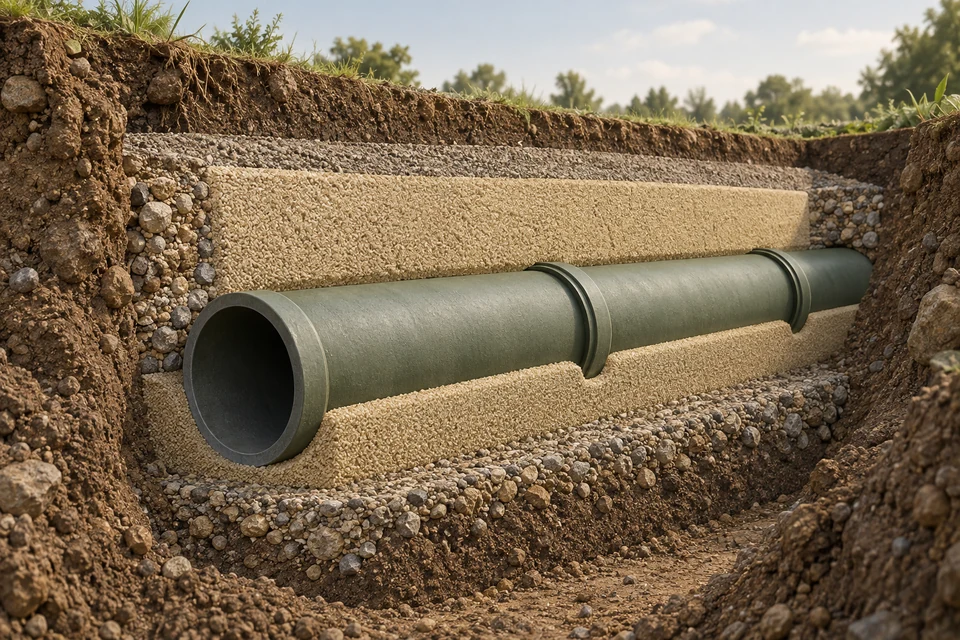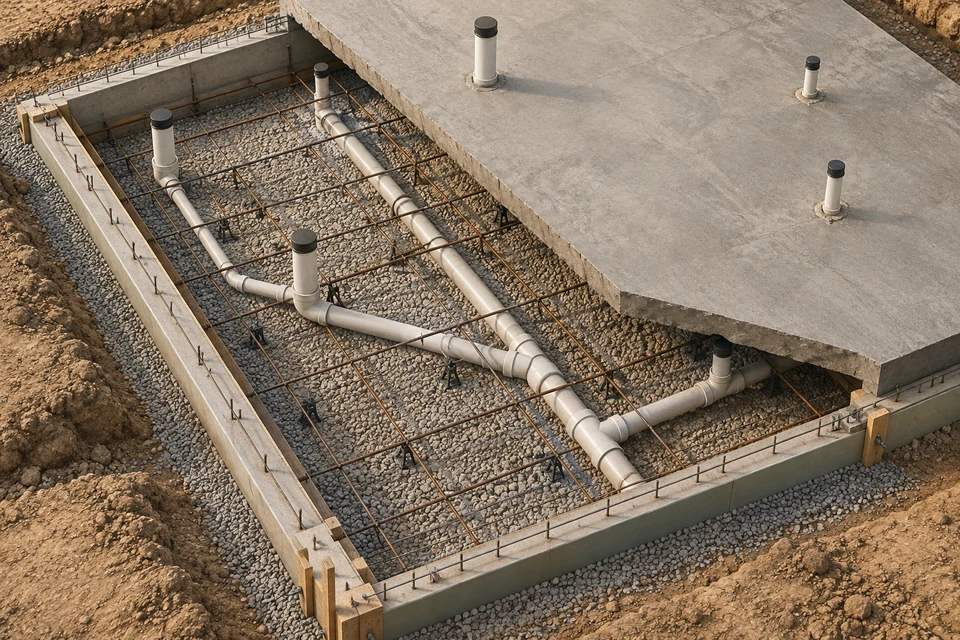
A sewer or drain under a slab is installed either before the pour, as underground rough-in on compacted fill, or afterwards by saw-cutting a trench through the concrete. Either way the pipe needs a firm, continuous base or approved hangers, a slope of at least 1 in 50 for 3-inch pipe and 1 in 100 for 4-inch, and a water or air test before the concrete goes back.
- Under-slab pipe follows the same code as buried pipe outside: continuous support, minimum slope, tested before cover.
- Where fill under a slab may settle, the code allows hangers fixed to the foundation or structural slab instead of bedding (NPC 2.3.4.6(2)).
- Where pipe passes under or through a foundation wall, the wall must not bear on it (2.3.5.2).
- Retrofits mean saw-cutting, trenching, new pipe, a test and a repour; sister-site planning ranges for under-slab repairs run $4,000 to $12,000.
01 /When does a sewer run under a slab?
Whenever a building has plumbing on or below its lowest floor. In a house with a basement, the building drain usually runs under the basement slab, collecting the stack, floor drain and any basement fixtures, and leaves under or through the foundation to become the building sewer. Slab-on-grade buildings, including many garages, garden suites and additions, have their whole drainage system under the slab. The work happens in two situations: new construction, before the slab is poured, and renovation, when a basement bathroom, a suite or a repair means opening an existing floor.
The rules are the same as for any underground drain. The National Plumbing Code of Canada 2020 treats piping under a building as underground piping: it must be made of a material listed for underground use, supported properly, sloped to the minimum, and tested before it is covered, which here means before the concrete is poured or repoured.
02 /How is under-slab plumbing installed in new construction?
As a rough-in stage between the footing and the slab pour. Trenches are cut in the compacted fill to the design grade, the pipe is laid on a firm, continuous bed, branches and cleanouts are set at the right locations and heights, stubs are brought up for each fixture and capped, and the whole system is tested. After the inspection, the trenches are backfilled and compacted, and the slab is poured over the top. Foothills County, for example, lists a required rough-in inspection of drain, waste and vent piping below the slab to outside the building.
- Layout
Fixture locations from the plans, marked on the fill, with the building drain route and its exit through the foundation.
- Trench and bed
Trenches to grade in compacted fill, with a continuous bed so no length rests on a lump or a void.
- Lay and stub up
Pipe at slope, wyes and bends only, cleanouts where required, stubs capped above the future floor level.
- Test
A water test with at least a 3 m column on the joints, or an air test at 35 kPa, held for 15 minutes.
- Inspect
The rough-in inspection before any backfill or pour.
- Backfill and pour
Compacted fill around the pipe, then the slab. Stubs are protected so concrete does not get in.
Leaving a capped rough-in for a future basement bathroom at this stage costs little and saves a slab cut later. If you are building, ask for one.
03 /What if the fill under a slab might settle?
Then the pipe can hang from the structure instead of resting on the fill. Article 2.3.4.6 of the code requires underground horizontal pipe to rest on a firm, continuous base, but its Sentence (2) allows pipe that is not supported that way to be installed using hangers fixed to a foundation or structural slab, provided the hangers can keep the pipe in alignment and carry the pipe, its contents and the fill over it. That matters on sites with deep, uncontrolled fill or expansive soils, where the fill under a slab may move independently of the structure.
Hung pipe under a structural slab is an engineered detail, shown on drawings and approved through the permit, not an improvised fix. For the ordinary case of well-compacted fill, continuous bedding is the norm. Why support matters so much is covered in bedding and backfill.
04 /How is a drain added under an existing basement slab?
By cutting the concrete, digging to the existing drain, tying in and repouring. The route is marked from the new fixture locations back to the building drain, keeping slope and fittings in mind. The slab is saw-cut, wet to control silica dust, along both sides of the trench and broken out. The fill is dug down to the existing building drain, which is exposed and supported, and a wye is cut in pointing downstream. New branches run at slope to each fixture, the vents are connected, and the new work is tested and inspected before the trench is backfilled, compacted and the concrete patched.
If the new fixtures sit lower than the existing drain, gravity will not work and the design changes to a sealed sump with a pump; see basement bathrooms below the sewer. The rules for joining new branches, including why tees and saddle hubs are not used, are in tie-ins for additions and suites.
05 /How does the drain pass through or under the foundation?
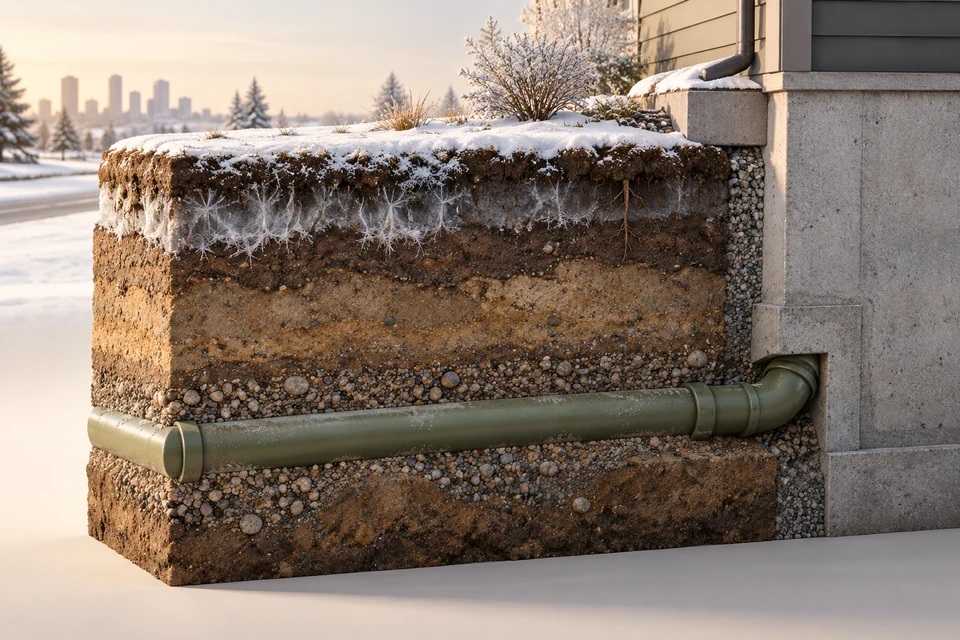
Without the foundation resting on it. Article 2.3.5.2 says where piping passes through or under a wall, it shall be installed so that the wall does not bear on the pipe. A foundation settles and moves slightly with seasons; a pipe cast tight into it, or crushed under a footing, cracks at exactly the point that is hardest to reach. The usual detail is a sleeve or an opening larger than the pipe, sealed against water and soil with a flexible seal. Where the drain passes under a footing, it is routed and protected so the footing load goes to the soil, not the pipe.
Just outside or inside that point sits the main cleanout, of NPS 4 or larger, as close as practical to where the building drain leaves the building (2.4.7.1(6)). For more on cleanouts, see cleanout installation.
06 /How is a broken pipe under a slab replaced?
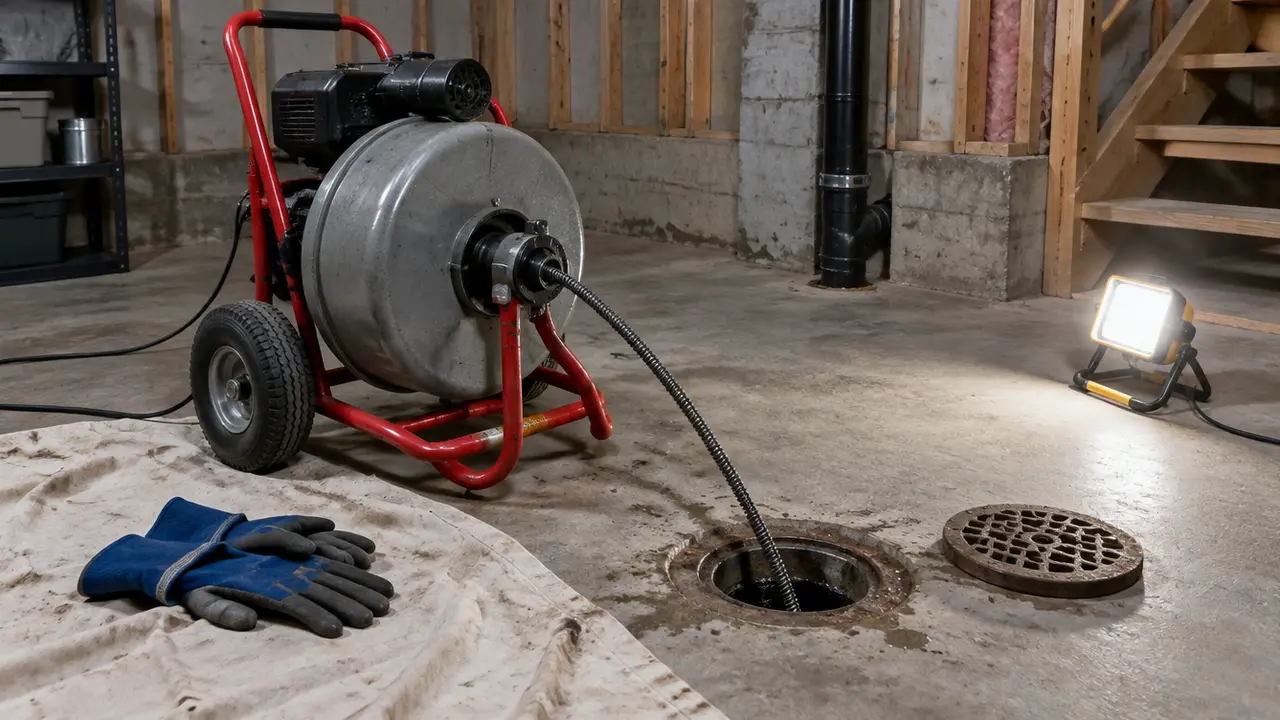
The same way as an addition, but guided by a camera. A scope from a cleanout finds the break and, with a sonde, marks its position and depth on the floor. The slab is cut over that spot only, the damaged section is replaced with new pipe and couplings, and the repair is tested before the concrete goes back. Where a longer run under a finished basement has failed, lining from a cleanout can avoid cutting the floor at all if the pipe is still on grade; that repair approach is covered by TrenchlessSewerRepair.ca.
Two situations push toward replacement rather than lining: a belly in the under-slab drain, which lining cannot correct, and old cast iron so deteriorated at the bottom that it has no floor left to line. A camera shows which.
07 /What does under-slab sewer work cost?
It is priced by the length of cut, the depth to the drain and the finishes above, more than by the pipe. The sister-site planning range for an interior spot repair under a basement slab is $4,000 to $12,000, covering saw-cutting, hand digging and repouring for one location. A longer run for a new bathroom scales with its length and the finished flooring disturbed; a rough-in left in place during construction can remove most of that cost.
| Factor | Pushes the price up | Keeps it down |
|---|---|---|
| Length of cut | Long runs across the basement | Fixtures placed near the existing drain |
| Finishes | Tile, engineered flooring, built-ins | Bare concrete |
| Depth to drain | Deep drain, hand digging | Shallow drain under a thin slab |
| Gravity or pump | Fixtures below the drain need a sump and pump | Fixtures above the drain |
| Access | Tight basements, concrete carried out by hand | A walkout door |
Other installation line items are in the installation cost guide. For a plan specific to your basement, send photos and a sketch.
FAQQuestions people ask
How do you run a sewer line under a concrete slab?
In new construction, the pipe is laid in trenches in the compacted fill before the pour. In an existing building, the slab is saw-cut, the trench dug, the pipe installed and tested, and the concrete patched.
How deep is the drain under a basement floor?
It varies with the house and the fixtures served. Measure at a floor cleanout, or have a camera sonde locate the drain before cutting.
Does under-slab plumbing need an inspection?
Yes. It is tested and inspected before it is covered. Foothills County, for example, lists a required rough-in of drain, waste and vent piping below the slab.
Can a pipe be cast into the foundation wall?
It must not bear the wall's load (NPC 2.3.5.2). A sleeve or oversized, sealed opening lets the foundation move without crushing the pipe.
NETWORKGo deeper across the HAUSE Sewer network
Inspection report decoder: sewer defect codes in plain language
Decode a sewer inspection report: search NASSCO PACP-style codes for roots, cracks, offsets, deposits, sags and collapse for meaning, severity and next step.
Backwater valve installation cost and municipal subsidies
Backwater valve installation cost in Canada for 2026: CAD ranges for unfinished and finished basements, line items, subsidy program patterns and insurance angles.
Cleaning vitrified clay sewer pipe without breaking it
How to clean vitrified clay sewer pipe safely: root cutting at joints, jetting pressure and nozzles, offsets and cracks, and when clay needs repair.