HAUSE / SewerInstall.com / Calgary + Alberta
Sewer lines.
Built right.
From below.
Grade. Bedding. Joints. Inspection. Explore what makes a gravity sewer work, then test the fall and depth available on your lot.
An independent guide to the work beneath your home. Read, explore, then ask a better question.
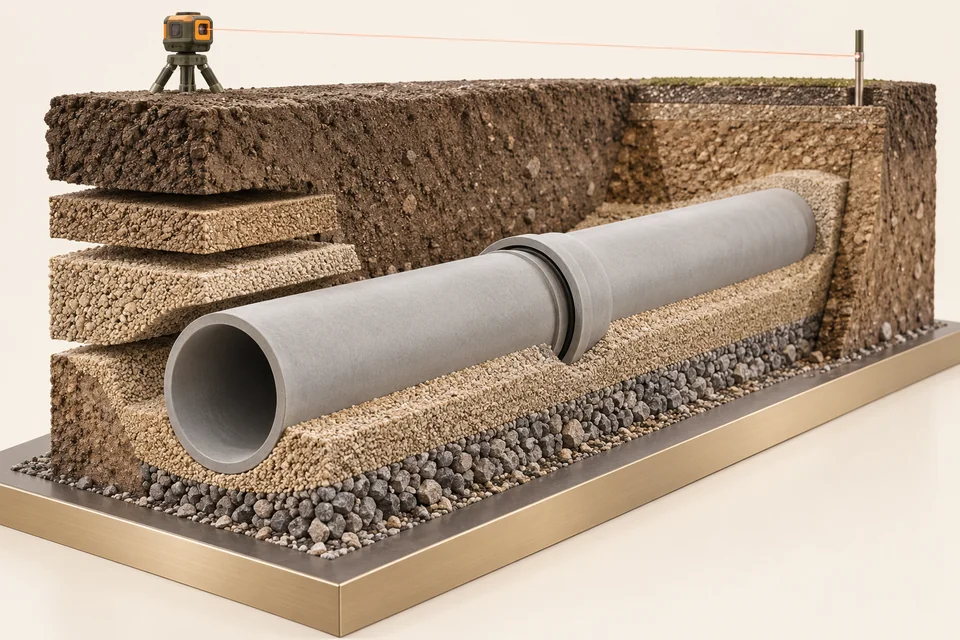
Gravity starts with the two ends.
The available fall comes from the foundation invert, the connection invert and the run between them. The existing calculator checks that geometry against the pipe-size rules and lets you compare the fall you have with the fall you need.
Use the slope & fall calculatorSupport the pipe all the way through.
Continuous bedding supports the invert; carefully placed haunch material supports the lower sides. A hard point or unsupported socket can load a new pipe unevenly even when the pipe material is sound.
Study bedding and backfillThe joint is part of the system.
Use compatible approved materials and the joint system intended for that pipe. Alignment, a clean sealing surface and correct assembly matter; a transition to old pipe needs its own suitable connection.
Compare pipe materials and jointsInspect before it disappears.
Test and inspect the open line before covering it. Check the grade, bedding, joints, access and required cover; depth and frost conditions belong in the plan along with the connection geometry.
See the pre-backfill checksHow a building sewer goes in from the foundation wall to the city connection: the grade it must hold, the bed it lies on, the depth that keeps it from freezing, and the tests it must pass before anyone backfills.
Sewer line installation is the work of laying the building sewer that carries a house's wastewater to the municipal connection. In Alberta it follows the National Plumbing Code of Canada: a 4-inch building sewer needs a fall of at least 1 in 100, a firm continuous bed, enough cover to stay below frost, cleanouts for rodding, and a water or air test and inspection before it is covered.
Set the depths at each end and watch a sewer go in
One building sewer in long section, from the basement wall to the city connection. Choose the pipe size, run length, the depth at each end, the lie of the ground and the surface on top, then play the install: dig, bed, lay, test, backfill and the first flush.
What the model shows, in words
Fall comes from the two ends
The model works out the drop available between the pipe bottom at the foundation and the connection invert, adds any fall in the ground, and divides by the run. That is the slope the line can actually have. It is compared with the National Plumbing Code minimum for the chosen size: 1 in 50 for 3-inch, 1 in 100 for 4-inch and 1 in 133 for 6-inch, the same rules the Sewer Slope & Fall Calculator applies.
Too flat shows up in the flush
When the available slope is below the minimum, the first flush at the end of the animation slows partway and leaves a growing deposit in the pipe. With no fall at all, water barely leaves the house end. The picture is illustrative, not a flow simulation, but it shows why the code insists on a minimum grade: solids need a moving stream to carry them to the main.
The dashed blue line is cover
A dashed line follows the ground 4.5 ft (about 1.37 m) down, the cover Calgary states for sanitary sewer services. Wherever the top of the pipe rises above that line, the pipe turns red and the panel reports the least cover on the run. Shallow connections and a ground surface that falls toward the street are the usual culprits. Other municipalities set their own figure, as the depth planner explains.
Each step waits for the one before
Play runs the job in order. The trench is dug to grade from the connection back toward the house, bedding is placed and shaped, lengths are laid bells upstream, a standpipe puts 3 m of water on the joints for the test, and only then does backfill go in, in lifts. The order mirrors the nine-step process: nothing is covered before it has been tested and inspected.
Depth brings trench safety with it
The trench-depth readout adds a bedding allowance to the deeper end. Past 1.5 m the panel reminds you that Alberta requires walls to be cut back or supported before anyone steps in, and past 3 m that the protective structure must be engineer-certified. Most house sewers around Calgary pass the first threshold at the foundation, which is why shoring belongs in the plan and the price.
What the model leaves out
It draws one straight run at one size and one grade, with a vertical scale stretched so small slopes are visible. It does not model bends, cleanout spacing, soil, groundwater or the load of a particular house beyond a two-bathroom example of 18.5 fixture units. Use it to understand the trade-offs, then put real measurements into the tools and send the details for a second look.
What are you installing?
Pick the closest match. Each path goes to the guide that answers it in full.
Sewer Slope & Fall Calculator
Enter the pipe size, run length and planned slope, and the calculator gives the total fall in millimetres and inches, the slope as a ratio, percent, millimetres per metre, inches per foot and degrees, and whether it meets the National Plumbing Code minimum. Add the fixtures the pipe serves to check its load, and the depths at each end to see whether the fall you have is enough.
How the Sewer Slope & Fall Calculator works →
Sewer Depth & Frost Cover Planner
Check planned sewer depth against Calgary's frost cover rule, find the local rule elsewhere in Alberta, flag trench safety and get the earliest dig date.
Sewer Slope & Fall Calculator
Read these first
The nine-step install
From the first site visit to restored grass: what happens in each step and who signs off.
CornerstoneSlope and fall, by code
The minimum grades in the plumbing code, turned into millimetres per metre and inches per foot.
CornerstoneBedding and backfill
Why a pipe fails from the soil it lies on, and what a proper trench section looks like.
CornerstoneInstallation services
New lines, tie-ins, scopes, excavation, permits and restoration, explained job by job.
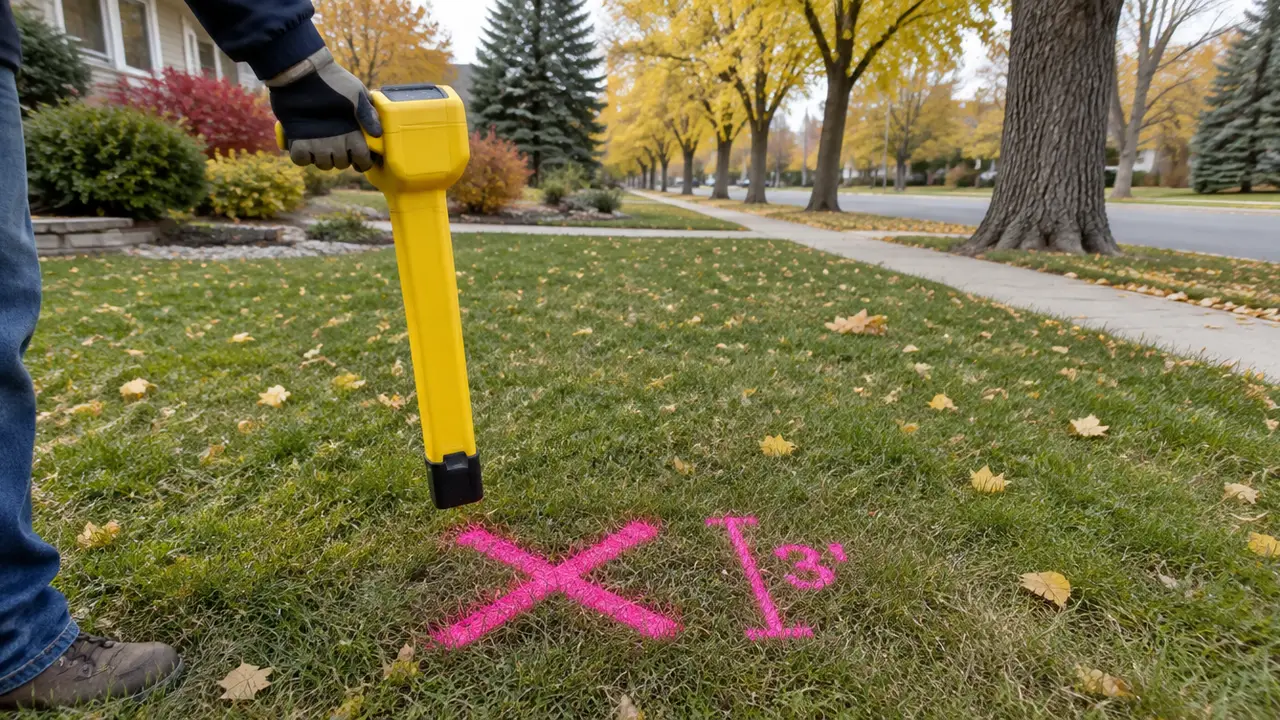
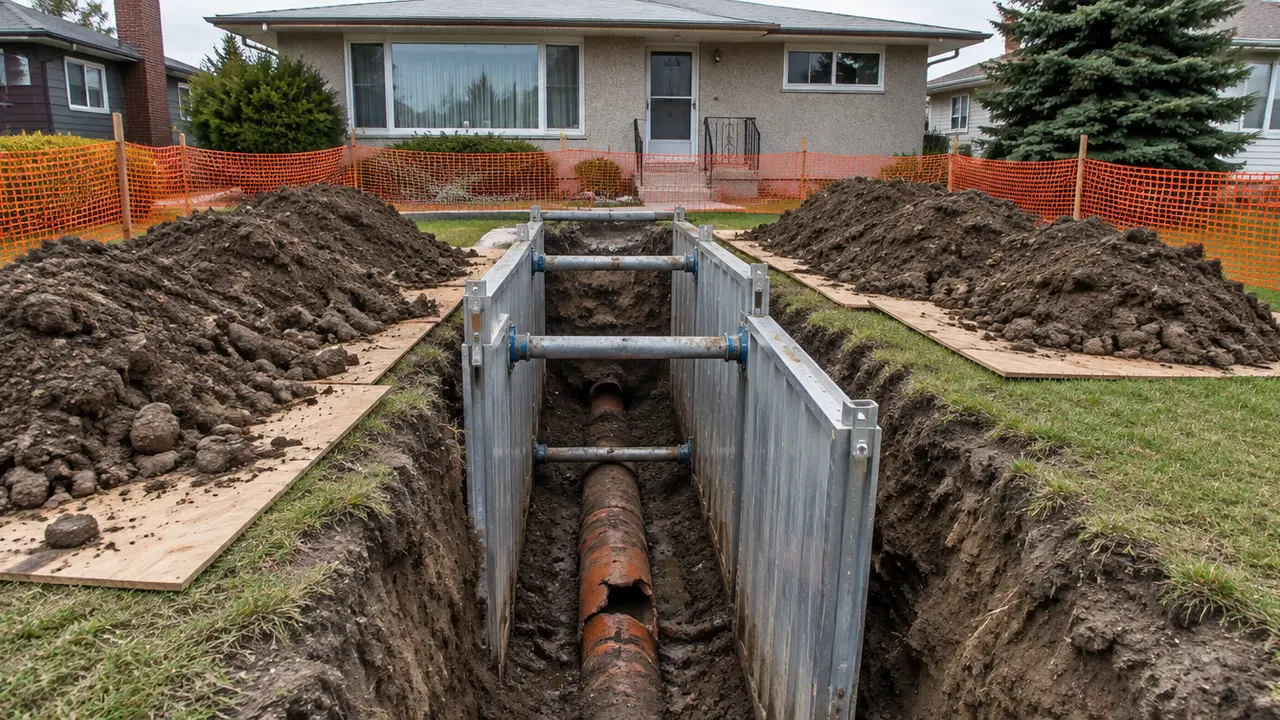
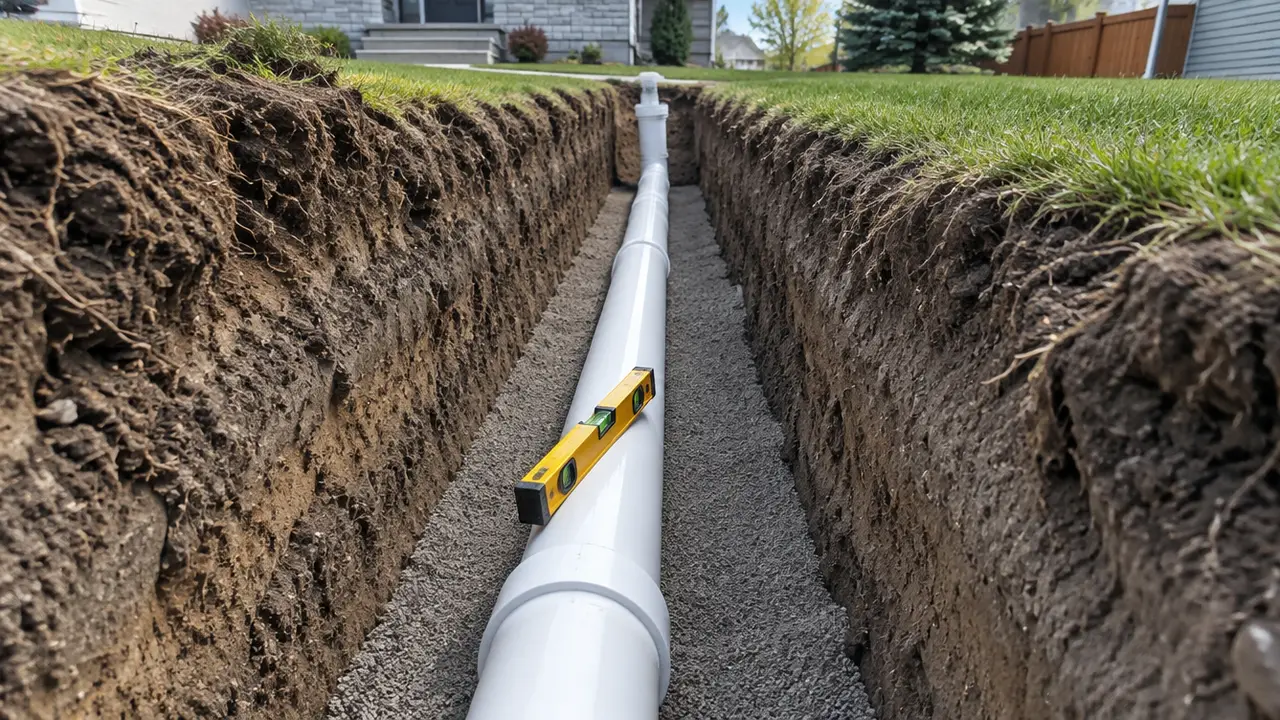
What it looks like down there
Illustrations of what this work involves and what a camera or a trained eye picks up. Every guide on SewerInstall.com carries more like these.
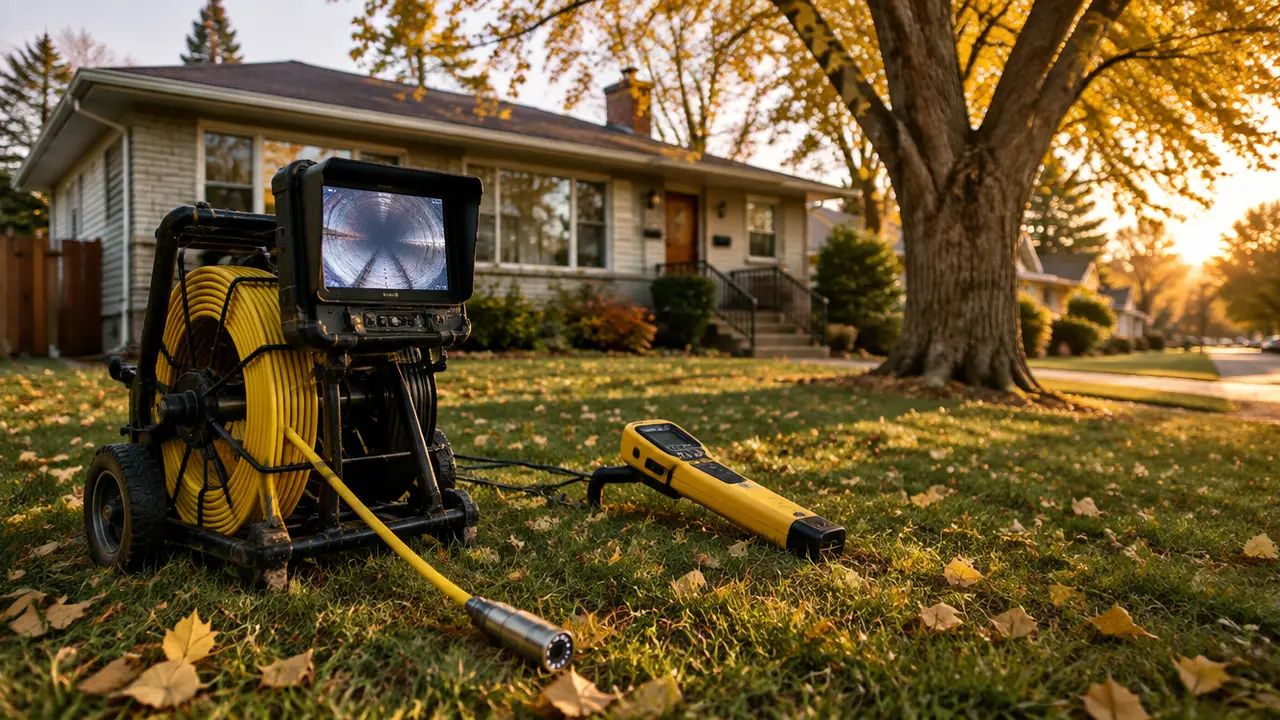
01 /What does installing a sewer line actually involve?
Installing a sewer line means setting a pipe in the ground so that wastewater runs downhill, unassisted, from the building to the municipal system for the next several decades. That sounds simple until you list what has to be true at once: a steady fall with no dips, a base that will not settle, joints that stay tight, enough earth above the pipe to keep frost off it, a way to clean it later, and a connection the municipality accepts. Each of those is a separate piece of craft, and a failure in any one of them shows up years later as a belly, a leak or a backup.
In Alberta the rulebook is the National Plumbing Code of Canada 2020, in force across the province since April 1, 2023 with no Alberta-specific changes. It sets minimum slopes by pipe size, how cleanouts are spaced, how underground pipe is supported and backfilled, and how new drainage piping is tested. Municipalities add their own requirements on top. Calgary, for example, publishes minimum cover for frost protection and a bedding specification for services. This site walks through each piece: slope and fall, depth and frost, bedding and backfill, pipe and joints, cleanouts and inspection and testing.
| Piece of craft | What has to be true | Where it is set out |
|---|---|---|
| Slope | At least 1 in 100 for a 4-inch building sewer; at least 1 in 50 for 3-inch and smaller pipe | NPC 2020 Table 2.4.10.6.-C and 2.4.8.1 |
| Size | A building sewer connected to a public sewer is at least 4 inch | NPC 2020 2.4.9.4 |
| Support | A firm, continuous base under the whole pipe; no blocks or stones | NPC 2020 2.3.4.6 |
| Backfill | 300 mm of compacted, stone-free material over the pipe | NPC 2020 2.3.5.1 |
| Frost | Protected from freezing; Calgary states 4.5 ft of cover for sanitary services | NPC 2.3.5.3; City of Calgary |
| Cleanouts | NPS 4 cleanout near where the drain leaves the building; spacing limits beyond | NPC 2020 2.4.7.1 and Table 2.4.7.2 |
| Testing | Water test (3 m column) or air test (35 kPa), 15 minutes, before covering | NPC 2020 2.3.6 |
02 /When has an old line reached the point of replacement?
A line has usually reached the end of repair when the same symptom keeps returning after competent cleaning, or when a camera shows the pipe itself failing rather than something sitting in it. The warning signs the original version of this site listed still hold, and each one points at a physical cause an installer can see on video.
- Recurring backups that start at the lowest drain, often a basement floor drain, after ordinary use.
- A belly or sag: standing water on the camera screen and blockages that reform at the same distance from the cleanout.
- Root intrusion that comes back after each cutting, typical where mature trees sit near an old jointed line.
- A sewer smell indoors or in the yard that survives a check of traps and vents.
- Original clay tile, cast iron or bituminous fibre (Orangeburg) in an older house, now past its expected service.
- A failed scope during a sale, where the report flagged offsets, cracks, bellies or a collapse.
The decision of whether to replace a failed lateral, and how, is its own subject. For a Calgary homeowner working through that choice, sister site NewSewerLine.ca covers it. This site picks up where the decision ends: how the new pipe should be put in the ground so it does not fail the same way.
03 /How does a well-run installation unfold?
A predictable job runs in nine steps, and each one is finished before the next begins. The sequence matters because the costly mistakes happen at the joins: digging before utilities are marked, laying pipe before the grade is confirmed against the connection, or backfilling before the inspector has seen the open trench.
- Diagnose
A site visit, a symptom history and a look at records: building permits, service cards and any previous camera video.
- Camera scope
A recorded run through the existing line to confirm route, depth, material and the connection point.
- Locate utilities
A locate request through Utility Safety Partners at least three full working days before digging, plus a private locate for lines the utilities do not own.
- Written quote
Scope, method, pipe, depth, restoration and schedule written down, not spoken.
- Permit
A plumbing permit from the municipality or accredited agency before work starts.
- Excavate
An open trench with walls cut back or supported wherever workers enter deeper than 1.5 m.
- Install
Bedding placed and shaped, pipe laid to a laser or string line, joints made and cleanouts set.
- Inspect and test
A water or air test and the municipal inspection of the open trench before any cover goes on.
- Backfill and restore
Compacted backfill in lifts, then the surface: sod, concrete, asphalt or landscaping.
Each step is expanded in the installation process, with what to ask for at each stage and how long the stages usually take. The technique inside step seven, from setting grade to making joints, has its own walkthrough in how a sewer line is installed.
04 /What decides what a sewer installation costs?
Nobody can price a sewer installation honestly without seeing the site, because the money follows the ground, not the pipe. Seven variables do most of the work, and the original site named all of them: length of run, depth of the line, site access, the existing pipe material, the municipal connection, the restoration required and urgency.
| Line item | Typical range | What moves it |
|---|---|---|
| New service pipe work, open lot, shallow | $600–$1,000 per metre | Depth, soil, distance to the connection |
| Deep or hard-surface trenching | $1,000–$2,000 per metre | Shoring, concrete or asphalt, access |
| Cleanout | $600–$2,500 | Inside or outside, depth, finished surfaces |
| Permits and inspections | $150–$2,000+ | Plumbing, right-of-way and connection permits |
| Municipal connection | $0 to $15,000+ | Tie-in at the property line or in the road |
| Restoration | $500–$15,000+ | Sod at the low end, driveways and landscaping at the high end |
A quote worth comparing lists scope, method, depth, pipe, permit fees, disposal and restoration as separate lines. The installation cost guide works through a sample, and SewerQuotes.com covers sewer pricing across every kind of job.
05 /Trench or trenchless: which method suits a new line?
For a genuinely new line there is usually no old pipe to follow, so open-cut installation is the normal method: it is the only way to set a fresh grade, see every joint and inspect the pipe on its bedding. Trenchless methods earn their place when an existing line is being renewed and the ground above it is expensive to open.
Trenchless repair and renewal are covered in depth on TrenchlessSewerRepair.ca and PipeBursting.ca. SewerInstall.com is part of HAUSE, an independent information and service-request network for Calgary and the surrounding Alberta communities listed on the service areas page. HAUSE is not a contractor and does not do the work. When you are ready, describe your project and the desk will reply with next steps.
Every guide on SewerInstall.com
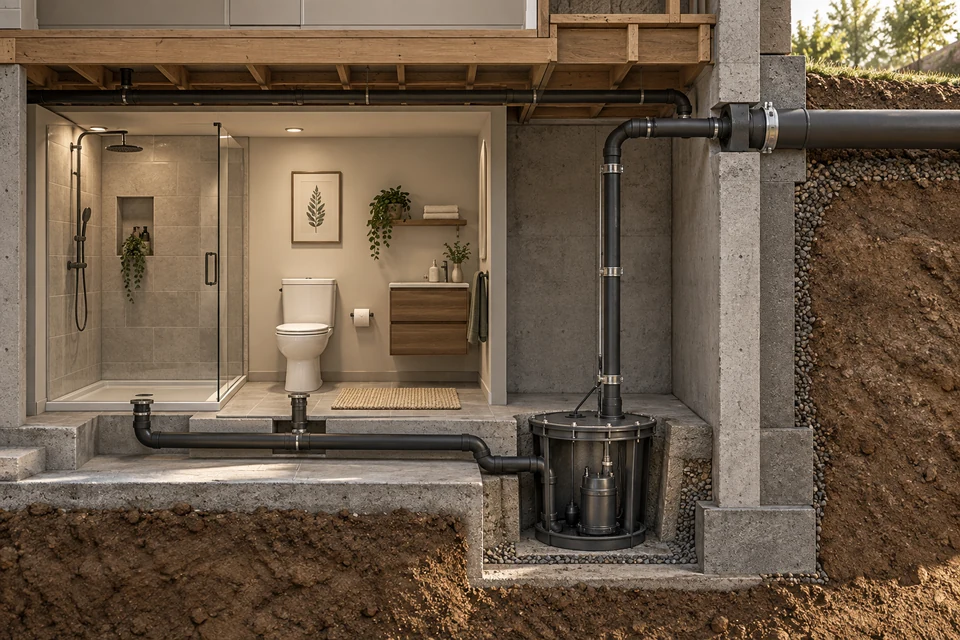
Installing a bathroom below the sewer line: gravity, sumps and backflow protection
How to install a toilet or bathroom below the sewer line in Canada: gravity check, sealed sumps and ejectors, macerating toilets, backwater valves, costs.
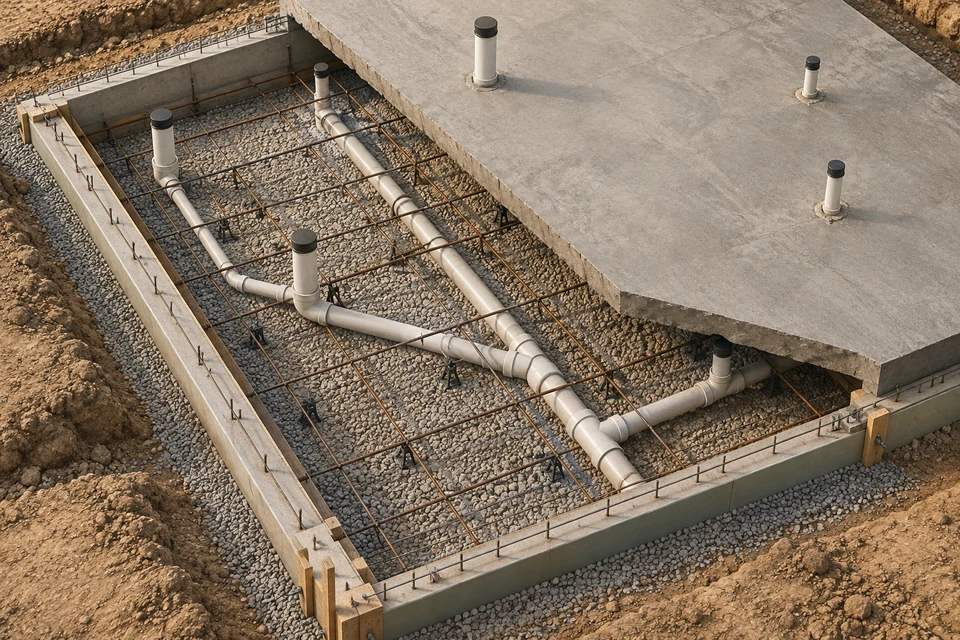
Installing a sewer line under a concrete slab
How a sewer or drain is installed under a concrete slab: rough-ins, saw-cutting and trenching, support and hangers, testing before the pour, cost ranges.
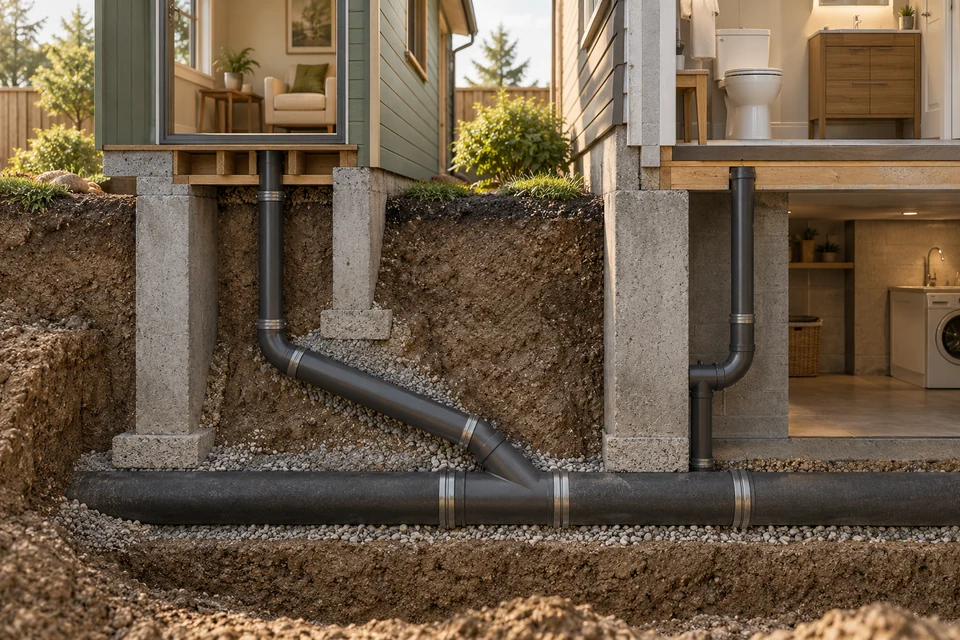
Tying an addition or suite into the sewer: fittings, fall and load
Tying an addition, garden suite or basement suite into an existing sewer: permission first, wye fittings, fall to the junction, fixture load, pipe size.
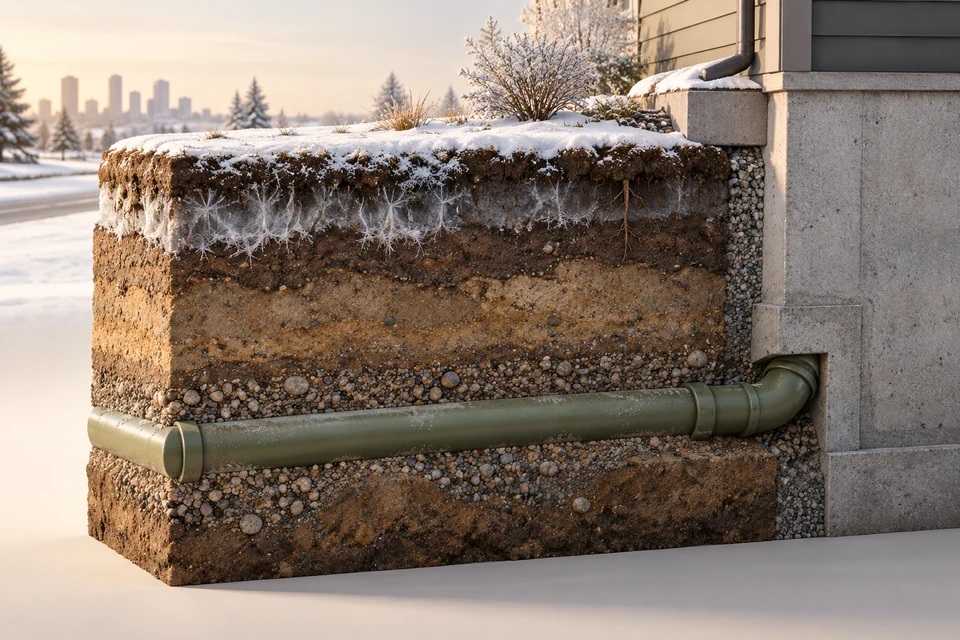
How deep is a sewer line? Depth, cover and frost in Calgary and Alberta
How deep a residential sewer line is in Calgary and Alberta: what sets the depth, Calgary's 4.5 ft frost cover rule, how to find your line's depth and depth costs.
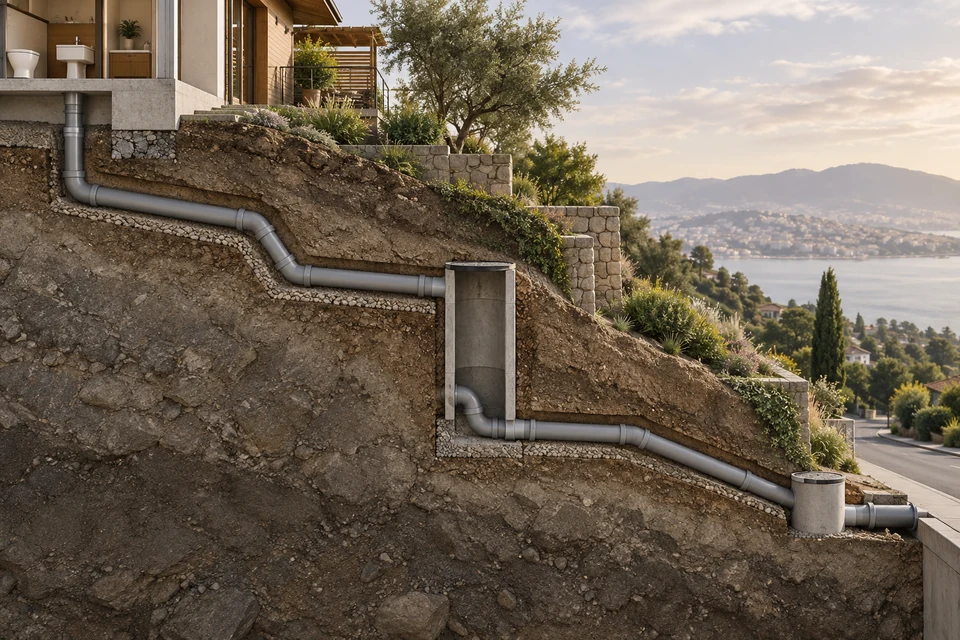
Installing a sewer line on a steep slope: grade, bends and drops
Installing a sewer line on a steep lot: no maximum slope in the code, where slope changes need a cleanout, bend limits, too-steep myths and uphill lots.
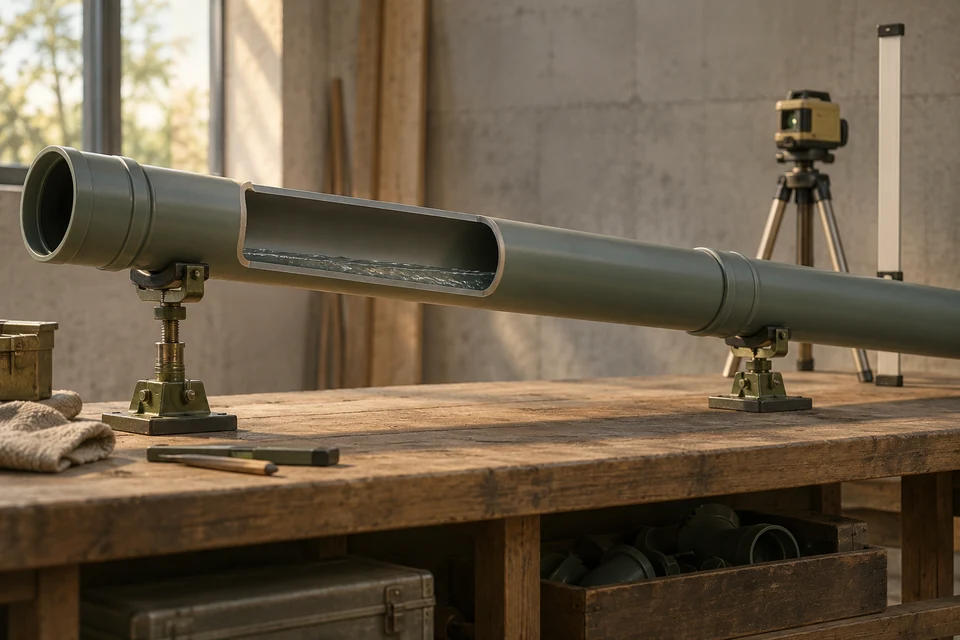
Sewer pipe slope: the minimum fall, and how installers hold it
Sewer pipe slope in Canada: the NPC minimum for 3, 4 and 6-inch pipe, fall per metre and per foot, a slope chart, why flat pipe clogs and how grade is set.
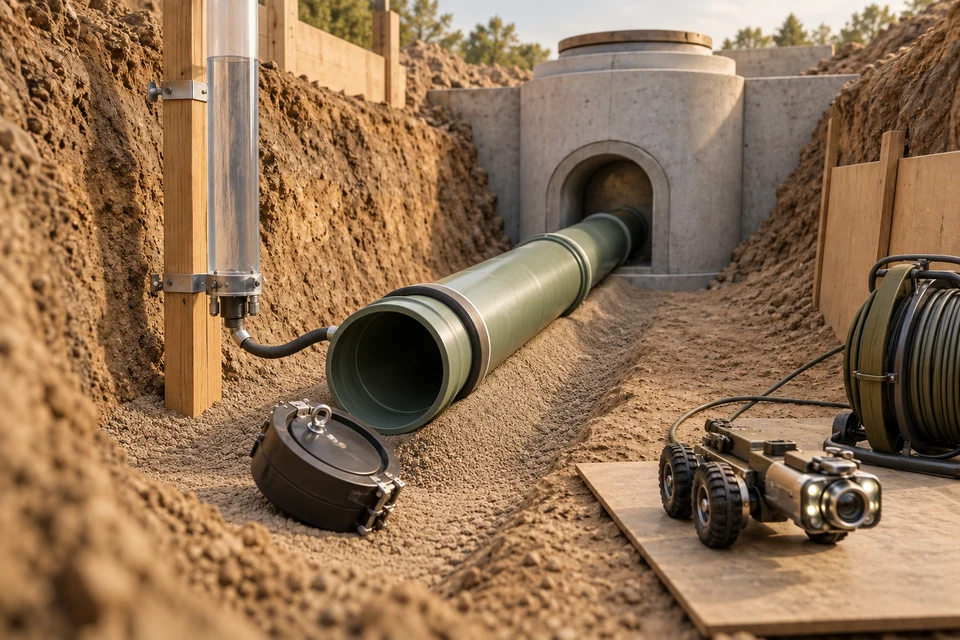
Sewer line inspection and testing: what happens before backfill
How a new sewer is tested and inspected in Alberta: the water, air, final and ball tests in the plumbing code, Calgary's pre-backfill inspection, common fails.
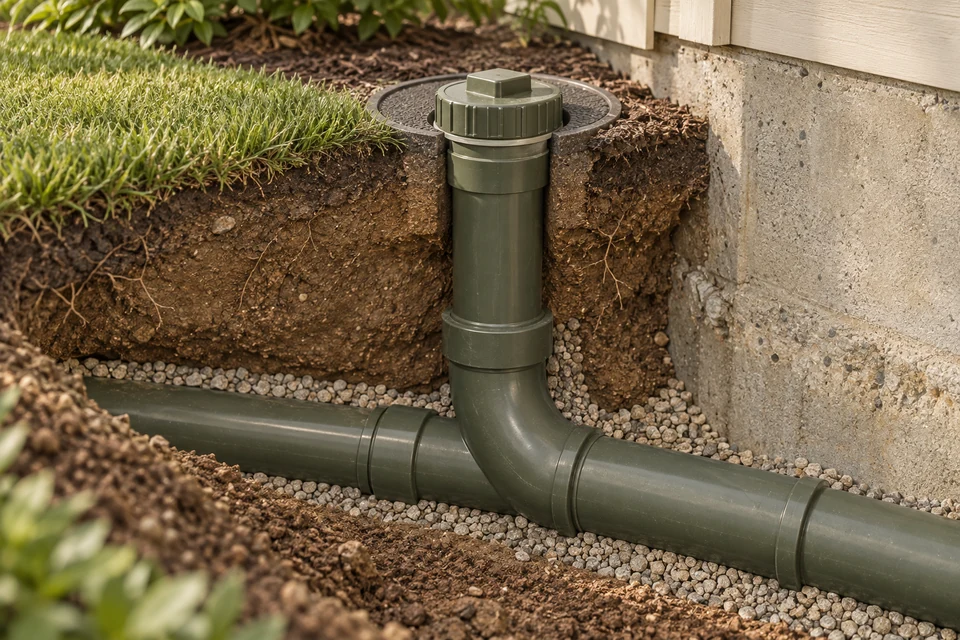
Sewer cleanout installation: where they go, how many, and what they cost
Sewer cleanout installation in Canada: NPC rules for location, size and spacing, bend limits, inside versus outside cleanouts, retrofits and typical cost.
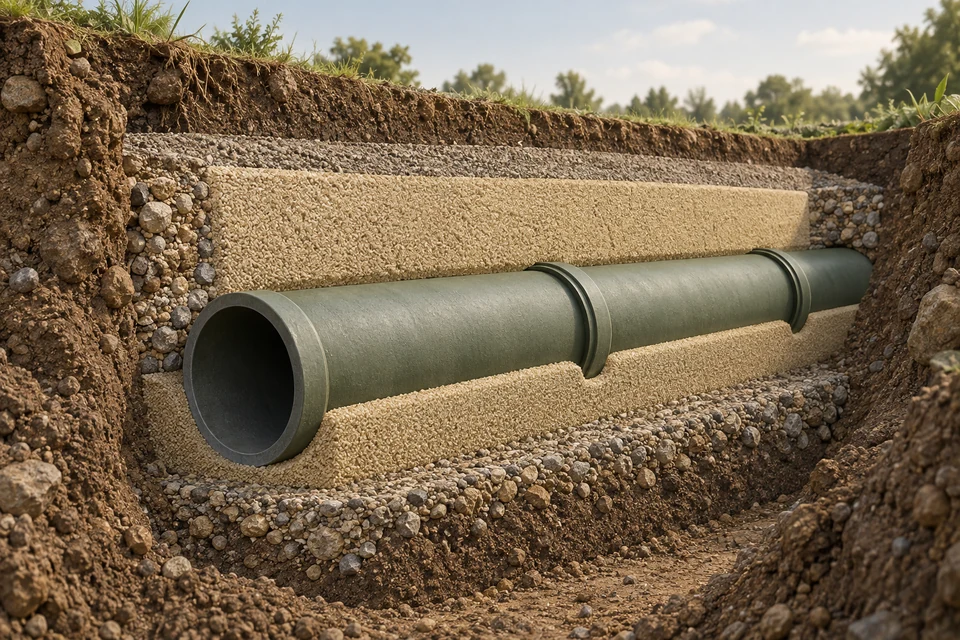
Sewer pipe bedding and backfill: what goes under, around and over the pipe
Sewer pipe bedding and backfill: firm continuous support, Calgary's 100 mm under and 300 mm over rule, material, haunching, compaction and settlement.
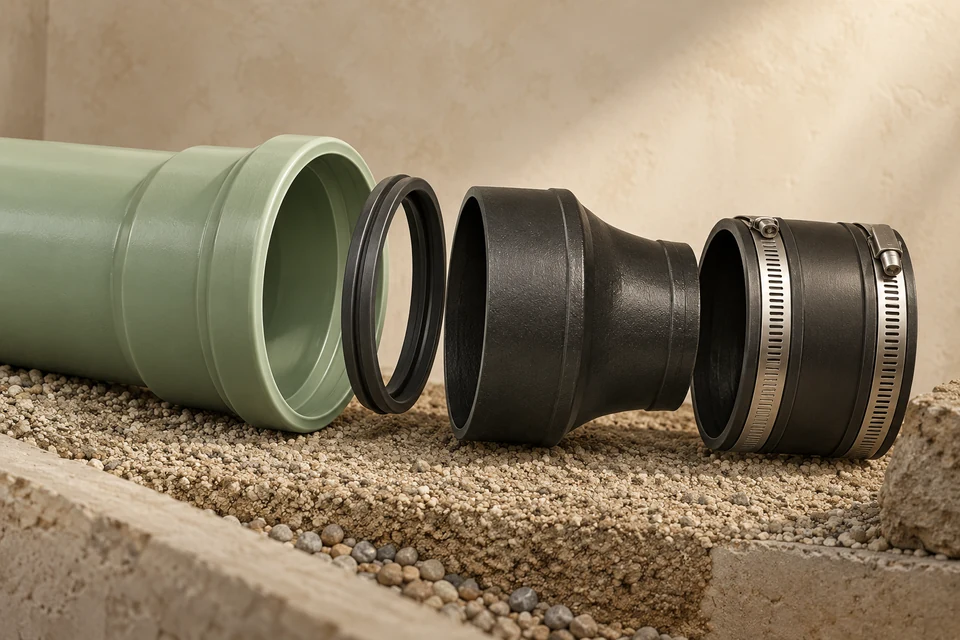
Sewer pipe materials and joints: what goes into a new line
Sewer pipe materials and joints for new building sewers in Canada: PVC sewer pipe, ABS and PVC drain pipe, CSA standards, gaskets, couplings, fittings.
Can I install my own sewer line? What a homeowner can and should do
Can you install your own sewer line in Calgary or Alberta? Homeowner permits, what the inspector expects, trench safety, locates and what to hand off.
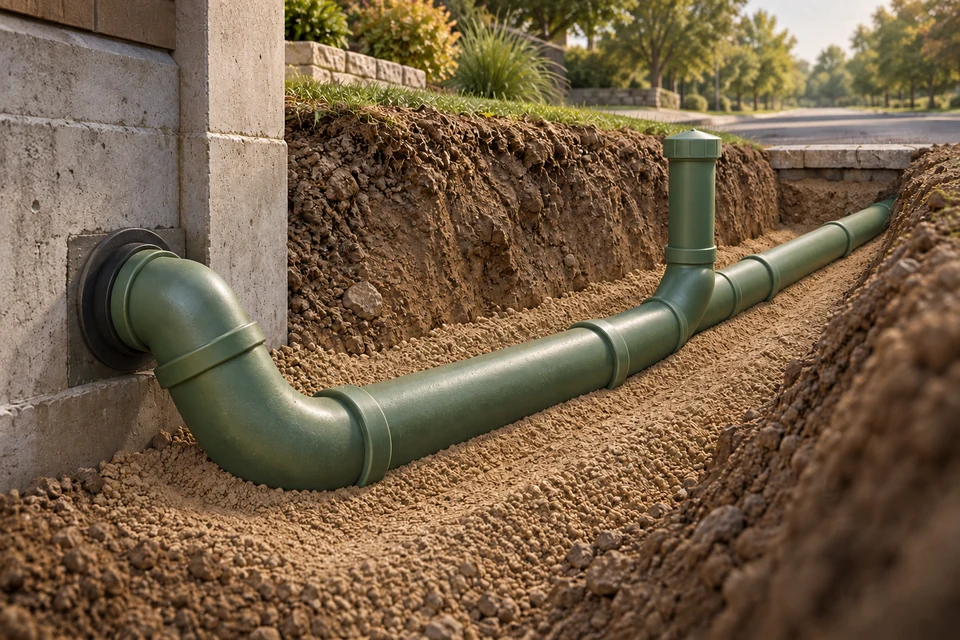
How a sewer line is installed, from the foundation to the street
How a sewer line is installed from house to street: inverts, trench, bedding, laying pipe to grade, joints, foundation and main connections, test, backfill.
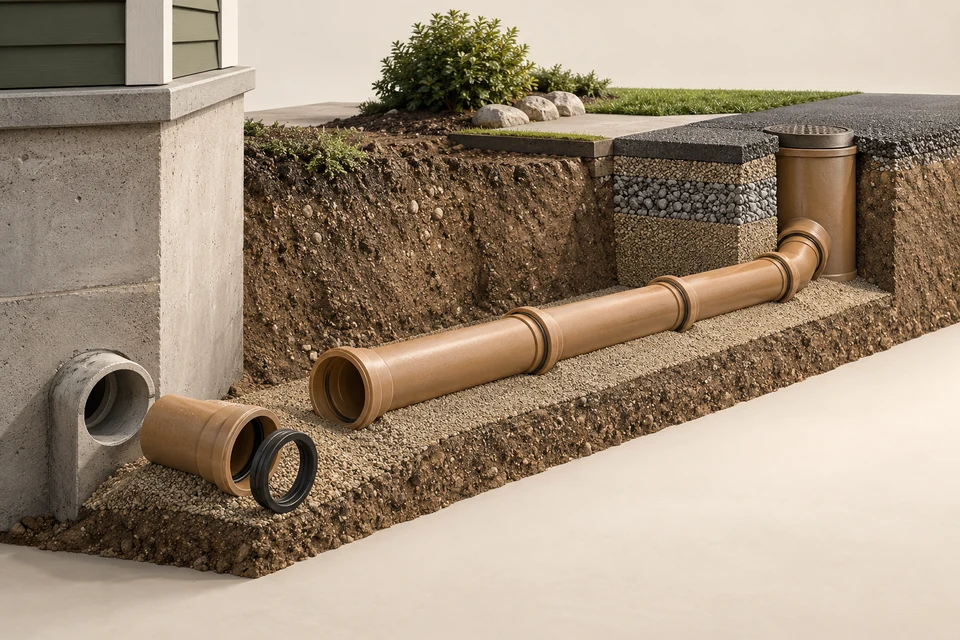
A predictable nine-step install, from first call to final restoration
The sewer installation process in nine steps: diagnose, scope, locates, written quote, permit, excavate, install, inspection and restoration in Calgary.
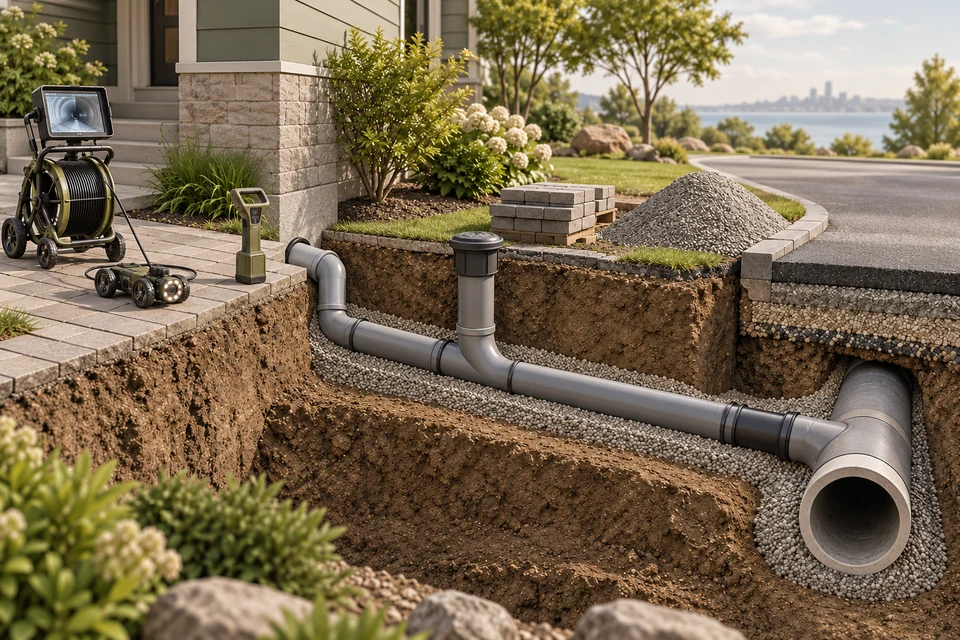
Sewer installation and replacement, coordinated end to end
Sewer installation services in Calgary explained: new lines, lateral and main replacement, scoping, excavation, permits and restoration, and what to expect.
Sewer line installation cost: planning ranges and the line items behind them
Sewer line installation cost in Calgary and Alberta, 2026: cost per metre and foot, cleanouts, permits, connection, restoration and a worked example.
Sewer depth and frost cover planner
Check planned sewer depth against Calgary's frost cover rule, find the local rule elsewhere in Alberta, flag trench safety and get the earliest dig date.
Sewer slope and fall calculator
Sewer pipe slope calculator for Canada: fall over any run, mm per metre, inches per foot, degrees, the NPC minimum for each size and a fixture-unit check.
Calgary and the surrounding Alberta communities
Sewer installation across Calgary, Airdrie, Chestermere, Cochrane, Okotoks, Strathmore, Rocky View and Foothills County: permits, depth, inspection rules.
Frequently asked
What is the minimum slope for a house sewer in Alberta?
Under the National Plumbing Code of Canada 2020, which Alberta enforces, a 4-inch building sewer needs at least 1 in 100 (10 mm per metre) and pipe of 3 inches or less needs at least 1 in 50 (20 mm per metre).
How deep does a sewer line have to be in Calgary?
Calgary's infill plumbing page states earth cover of 4.5 ft (about 1.37 m) for sanitary sewer services and 8.5 ft for water services. Confirm the requirement for your permit through 311.
Does a new sewer line need a permit and inspection?
Yes. Installing, altering or adding to a plumbing system needs a plumbing permit in Calgary, and the open trench is inspected before backfill. Surrounding municipalities have the same basic requirement.
Can a homeowner install their own sewer line?
Calgary lets homeowners apply for plumbing permits for their own home, but the trench, locates, grade and test still have to meet code. Most owners hire the excavation and pipe work.
What pipe is used for a new building sewer?
Usually PVC sewer pipe with gasketed joints, or ABS or PVC drain pipe with solvent-welded joints, from the standards the plumbing code lists for underground use.
Is SewerInstall.com a contractor?
No. It is part of HAUSE, an independent information and service-request network. It explains how installation should be done and passes requests to the desk, which replies with next steps.
Describe the problem once. Get a straight answer.
Send the symptoms and anything you already know — age of the house, what a camera found, what you have been quoted. The HAUSE Sewer desk replies with next steps and, where available, a local contractor for the job.
Sewage backing up right now? Stop using water, keep people away from the water, and do not touch electrical equipment near it.