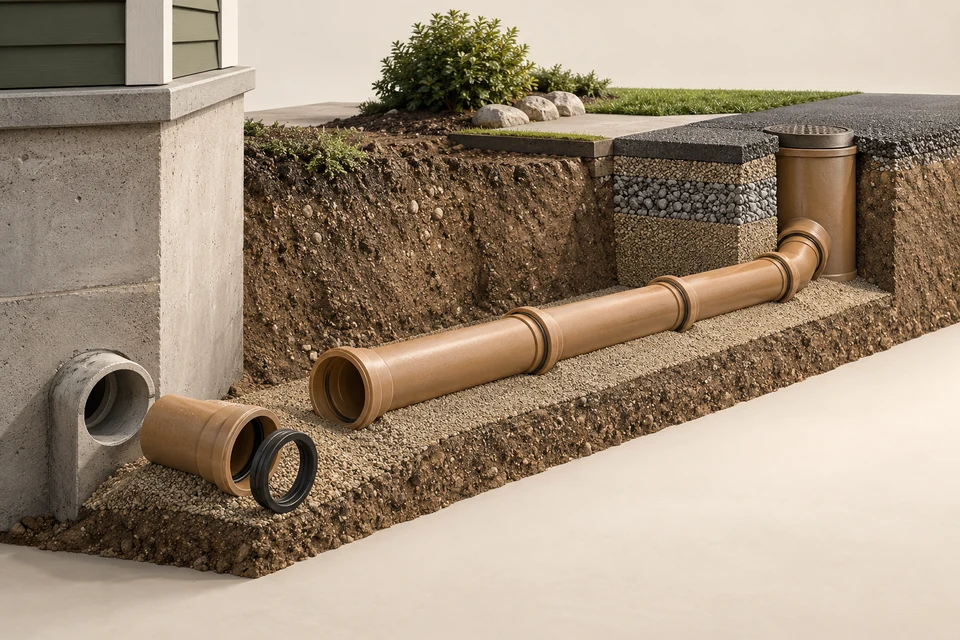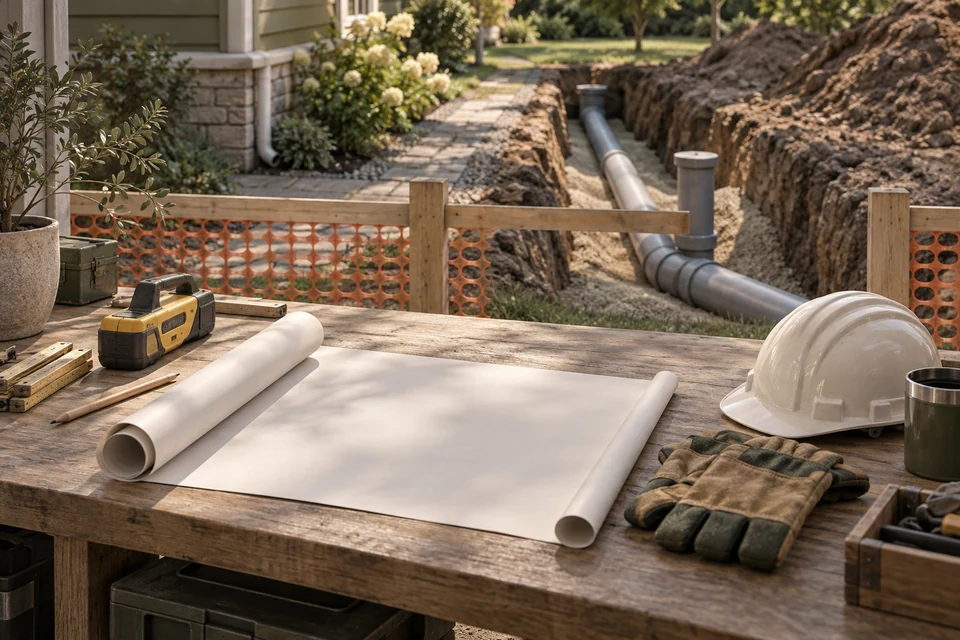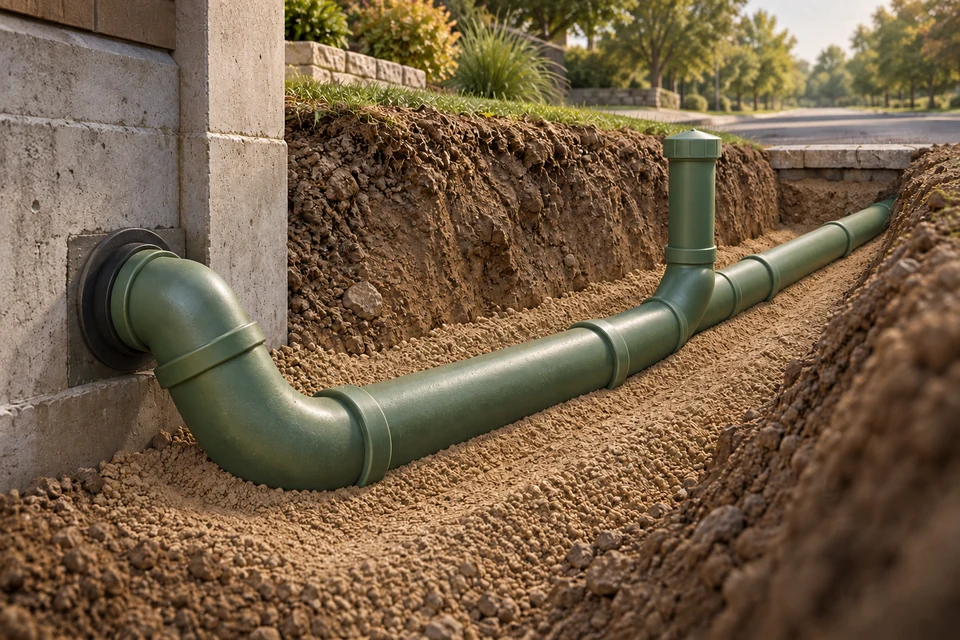
A sewer line is installed by fixing both ends first, the connection invert and the point where the drain leaves the house, then digging a safe trench to grade, placing and shaping a firm bed, laying pipe bell-upstream to a laser or string line, making each joint to the maker's procedure, setting cleanouts, testing the line, having it inspected, and backfilling in compacted lifts.
- The connection invert is the fixed point; the grade is carried back from it to the house.
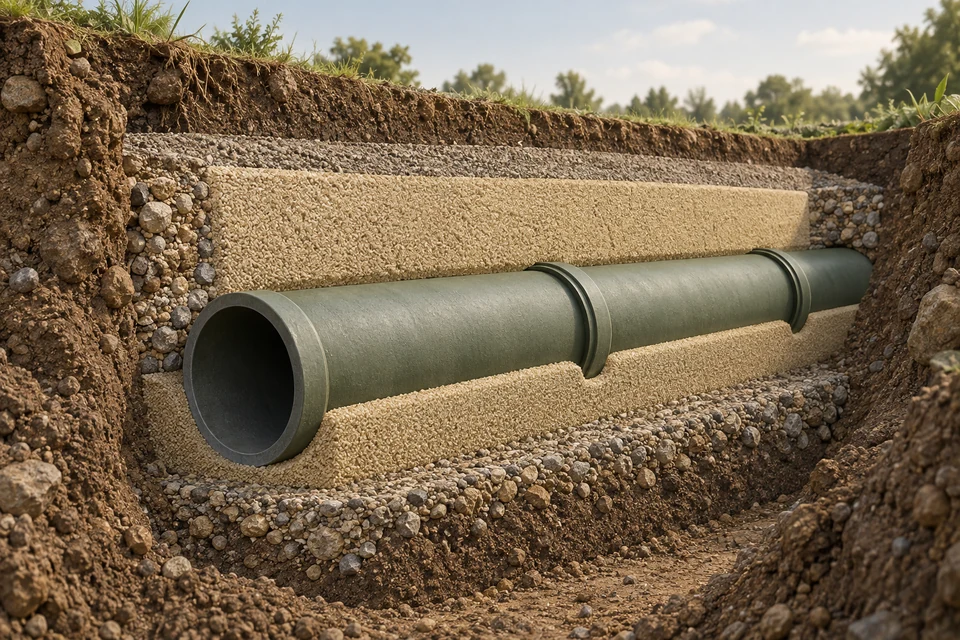
- Pipe bears on a continuous, shaped bed, with small holes dug for the bells so joints do not carry the load.
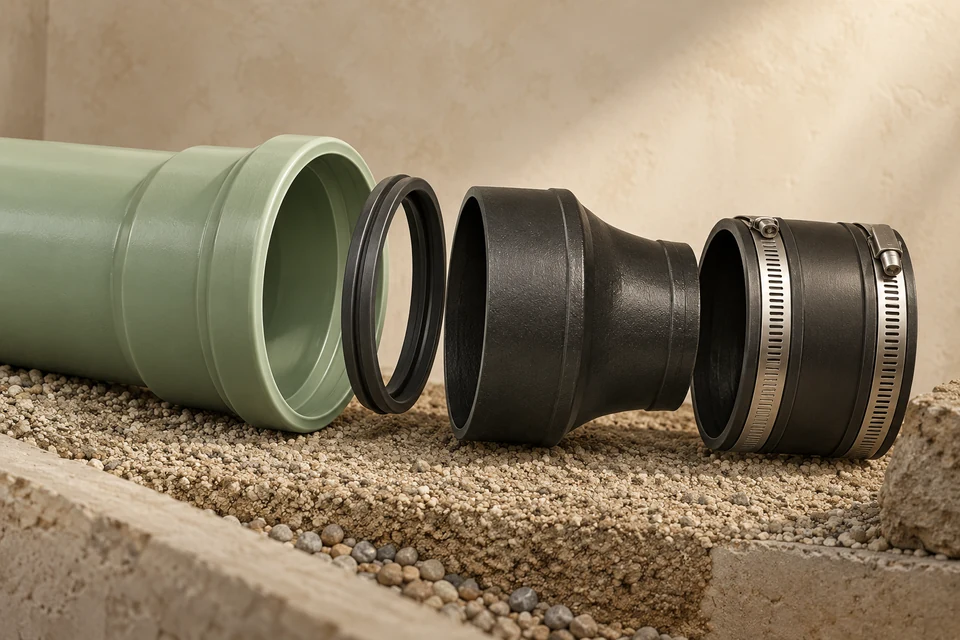
- Each length goes bell upstream, cut square and bevelled, pushed to its mark or solvent-welded full depth.
- Where pipe passes through or under a foundation wall, the wall must not bear on it (NPC 2.3.5.2).
01 /What has to be settled before anyone digs?
Both ends of the pipe. The connection end is fixed by the municipality: its location on the lot and its invert elevation, the inside bottom of the pipe, come from service records or from exposing the existing service. The house end is fixed by the building drain: where it leaves the foundation and at what elevation. With both known, the installer divides the difference by the run length and checks it against the minimum slope for the pipe size. If the fall is not there, the design changes now, not in the trench. The arithmetic is in the Sewer Slope & Fall Calculator.
The same paperwork stage covers the permit, the locate request and the route. Utility Safety Partners asks for three full working days' notice for a routine locate, and member utilities mark only their own lines, so private lines need a private locator. The route is chosen to be as straight as possible, to avoid trees, foundations and expensive surfaces where the grade allows, and to keep bends within the code allowance between cleanouts.
| Item | Why it matters |
|---|---|
| Connection location and invert | The fixed point the whole grade hangs from |
| House-end invert | Sets the start of the grade and the depth at the foundation |
| Available fall versus minimum slope | Decides whether gravity drainage works |
| Local cover rule | Calgary states 4.5 ft over sanitary services |
| Locates, public and private | Nothing is dug until every utility has responded |
| Permit issued and posted | Inspections cannot be booked without it |
02 /How is the trench dug for a sewer line?
To grade, and safely. The trench bottom is dug to the design pipe elevation minus the bedding depth, following the grade line rather than the ground. Marked utilities are exposed by hand or vacuum excavation before machines work close to them. Spoil is kept back from the edge, and in Alberta any wall deeper than 1.5 m is cut back or supported before workers go in. Protective structures for excavations deeper than 3 m must be designed and certified by a professional engineer.
Water and soft spots are dealt with before any bedding goes in. Groundwater is pumped out; soft or organic material at the bottom is removed and replaced with compacted granular fill, because a pipe laid over a soft patch will sink there. If the bucket over-digs, the hole is filled with compacted bedding material, never with loose spoil. This is the step where most future bellies are either prevented or created.
03 /How is the bedding placed and shaped?
The National Plumbing Code requires underground horizontal pipe to rest on a base that is firm and continuous under the whole of the pipe (Article 2.3.4.6). Calgary's specification for services turns that into numbers: at least 4 inches (100 mm) of hard, durable particles no larger than 0.75 inch (20 mm) under the pipe, free of clay lumps, organic and frozen material. The bed is placed, compacted and graded to the line so each length will bear evenly along its barrel.
Bell holes are the detail that separates careful installers. Where a bell or coupling sits, a small hollow is scraped in the bed so the joint does not rest on the bedding and hold the barrel up off it. Without them, each length rides on its joints, the barrel is unsupported between, and the pipe can deflect or the joint can be stressed. The full trench section, including what goes around and over the pipe, is in bedding and backfill.
04 /How is the pipe laid to grade?
From the downstream end, bell upstream. Laying starts at the connection and works toward the house, with each bell facing upstream so the spigot of the next length slides into it in the direction of flow. Flow then passes over each joint rather than into its lip. A pipe laser set to the design percent sits in the first length and shines up the pipe to a target in each new length, or a string line on batter boards is set at a measured offset above the pipe and checked at each length.
- Cut square
Field cuts are square to the pipe, not angled, so the spigot seats evenly.
- Bevel and clean
Gasketed pipe needs the cut spigot chamfered as the maker specifies, and every surface wiped clean of soil.
- Mark the insertion depth
Factory spigots carry a mark; a cut spigot is marked to the same depth.
- Join
Lubricant on gasketed joints and a straight push to the mark; primer and solvent cement on welded joints, pushed fully home and held.
- Check grade and line
The laser target or a level with the correct offset confirms the length before the next goes on.
- Secure it
Bedding is worked under the haunches so the length cannot roll or settle out of line.
Joint details, pipe standards and transitions between materials are covered in sewer pipe materials and joints. The minimum slopes the laser must hold are in sewer pipe slope.
05 /How is the sewer connected at the foundation?
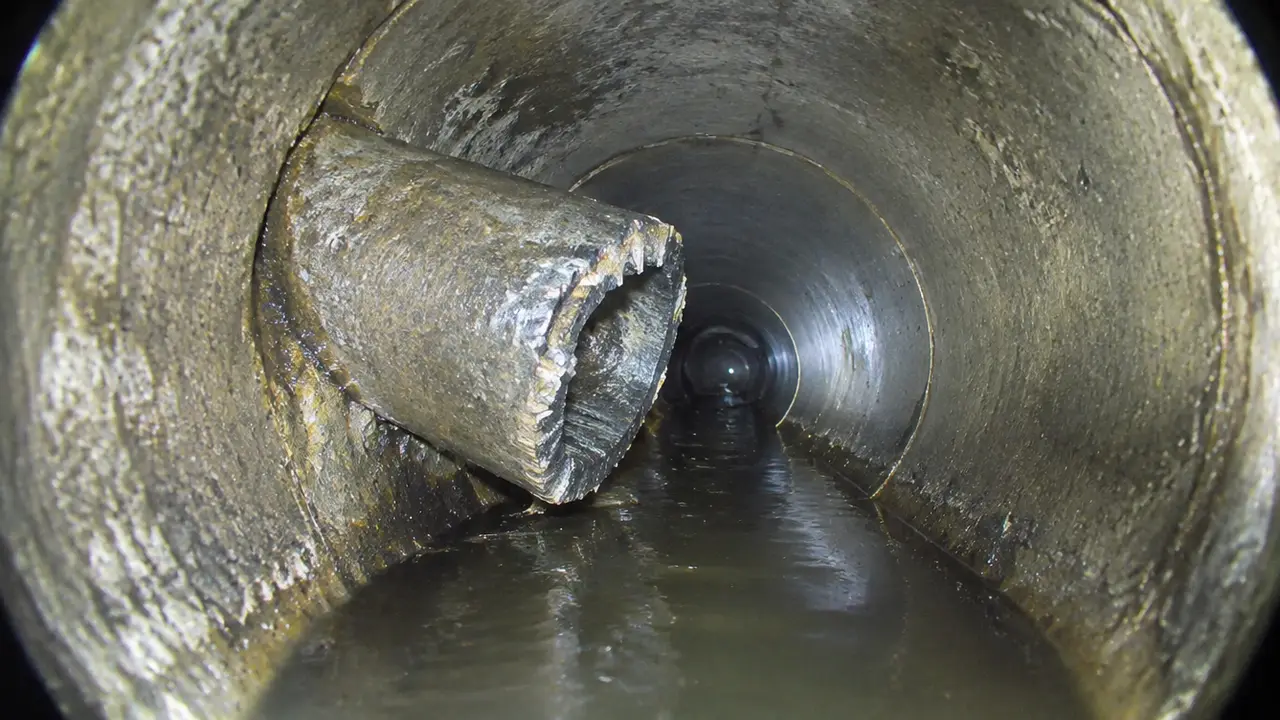
Where the building drain leaves the house, two rules apply. First, where piping passes through or under a wall, it must be installed so that the wall does not bear on the pipe (NPC 2.3.5.2). In practice that means a sleeve or opening larger than the pipe, sealed against water and soil, so the foundation can settle without crushing or shearing the pipe. Second, the building drain needs a cleanout of NPS 4 or larger as close as practical to where it leaves the building (NPC 2.4.7.1(6)), inside or just outside the wall, where it is reachable with drain-cleaning equipment.
Many houses in the Calgary region also need a backwater valve where fixtures sit below the level of the adjoining street and the drain may be subject to backflow. Whether one is required, and where it goes, is set by the code and the authority, covered in basement bathrooms below the sewer. The cleanout rules themselves are in cleanout installation.
06 /How is the sewer connected at the street end?
According to the municipality's requirements, which vary more than anything else in the job. On a new or infill lot the municipality has usually brought a service stub to the property line, and the private sewer joins it there. On a replacement, the new pipe may join the existing service at the property line, or the municipality may do or specify work on its side. Some connections involve a road or boulevard cut, traffic control and a separate permit. The quote should say exactly where the installer's scope ends.
Where new pipe meets existing pipe of a different material, the joint is made with a coupling designed for that transition. The plumbing code calls for mechanical couplings for non-pressure drain and sewer pipe to meet CSA B602. The two pipes' inverts are matched so the flow does not meet a lip. In Calgary, municipal connection and servicing applications for new builds are their own process; for builders working across Canadian cities, sister site NewSewerLines.com covers applications, capacity and timelines.
07 /What happens between laying and backfilling?
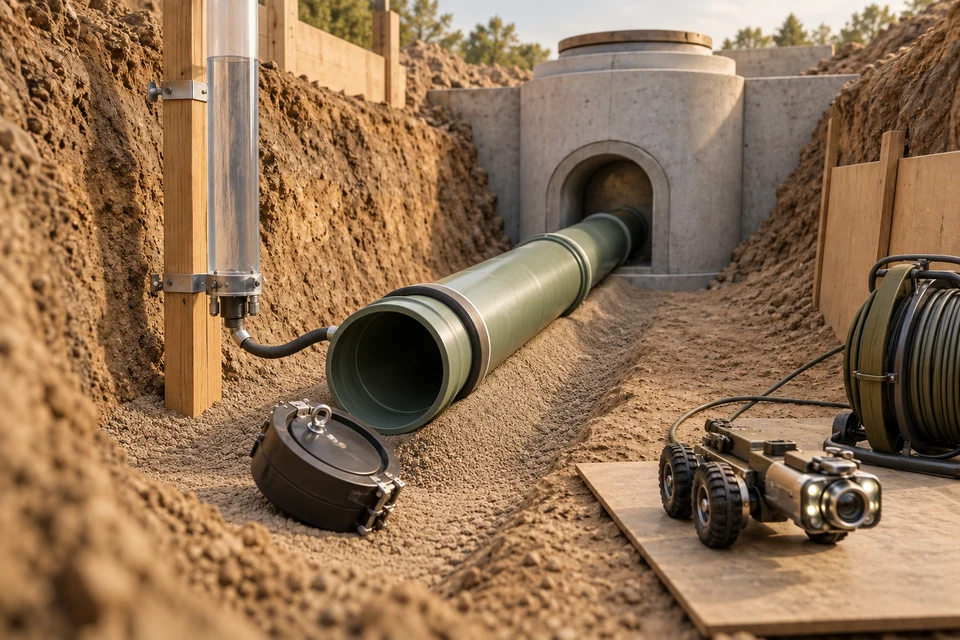
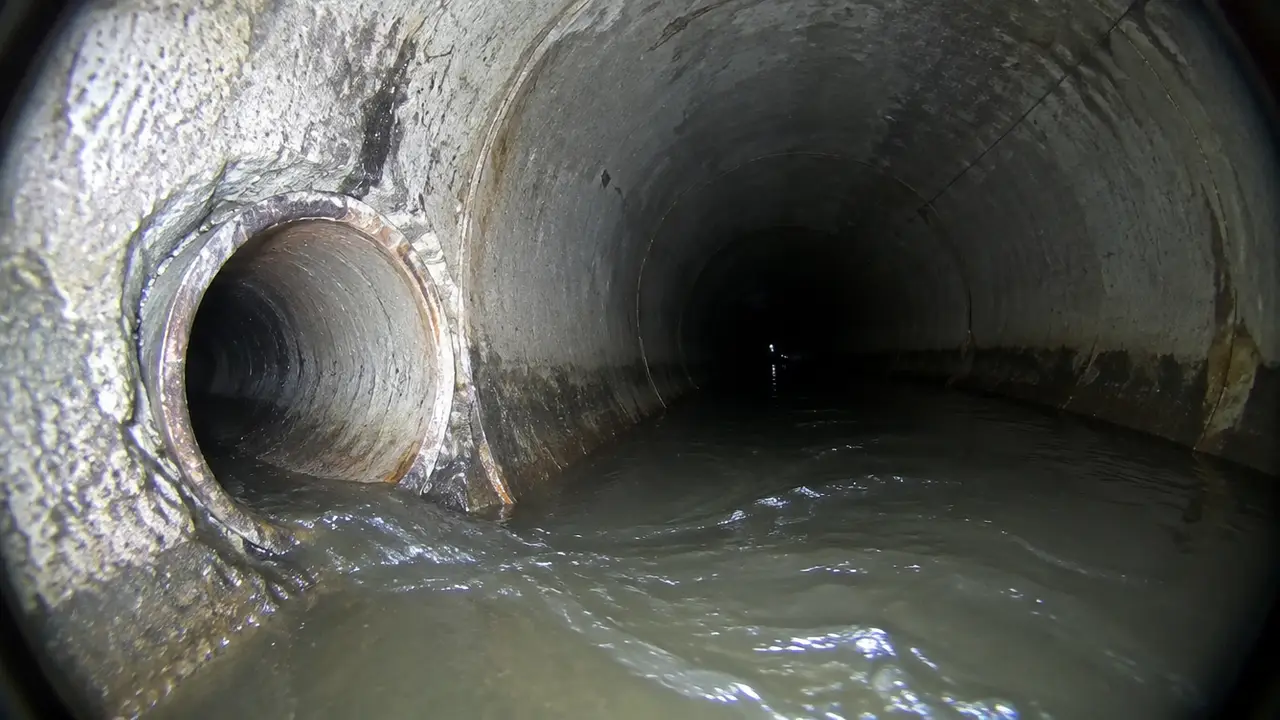
Testing and inspection, with the pipe fully visible. The plumbing code requires a water test (a column of at least 3 m on all joints for 15 minutes) or an air test (35 kPa held at least 15 minutes) on new drainage piping before it is covered, and a ball test on request. Calgary generates its sanitary and storm inspections at the pre-backfill stage. The inspector looks at material, grade, bedding, joints, cleanouts and the test. Some installers also record a camera run, which gives the owner a video of the finished line.
What inspectors check and why lines fail inspection are in inspection and testing.
08 /How is the trench backfilled and restored?
In stages that protect the pipe first. Clean bedding-type material is placed by hand or light equipment around the pipe and worked into the haunches, then brought up over the pipe. The national code requires at least 300 mm of compacted backfill free of stones, boulders, cinders and frozen earth over the pipe, unless the maker's instructions say otherwise or the pipe is protected by concrete; Calgary asks for 12 inches (300 mm) of bedding material over and to each side. Above that, native soil goes back in compacted lifts, with heavy compaction equipment kept off the pipe zone until there is enough cover.
Restoration follows: topsoil and seed or sod, concrete, asphalt, pavers or landscaping, to the standard written in the quote. Keep the permit, the inspection record, the test result and any video. If you are planning a project, the nine-step process sets the order of events, the installation cost guide sets planning budgets, and the desk can take your details through the request form.
FAQQuestions people ask
Which way do the bells face when laying sewer pipe?
Upstream. Laying starts at the downstream end and each new spigot slides into the previous bell in the direction of flow.
What are bell holes?
Small hollows scraped in the bedding under each bell or coupling, so the pipe barrel rather than the joint bears on the bed.
Can a sewer pipe go straight through a foundation wall?
It can pass through or under, but the wall must not bear on the pipe (NPC 2.3.5.2), so a sleeve or oversized opening is used and sealed.
How long does it take to lay a house sewer?
The pipe work on a typical house run is often done in a day once the trench is open, with testing and inspection before backfill.
Who connects the sewer at the property line?
It depends on the municipality. Some leave a stub for the private installer to join; others do or specify the work on their side. Confirm before quoting.
NETWORKGo deeper across the HAUSE Sewer network
How tree roots get into sewer pipes
How tree roots get into sewer pipes: vapour leaks at joints, the soft backfill trench, and why clay and concrete laterals fail first, with depth and fixes.
Why your drain snake is not working, and how to get it past the bend
Drain snake not working? Why a cable will not go down the drain, stalls at a 90-degree bend, spins without clearing or gets stuck, and how to fix each one.
Hydro jetting tree roots: what it clears, and why the roots come back
Hydro jetting tree roots in a sewer line: root nozzles vs cable cutters, why roots regrow at the same joints, clay pipe care, and when to line instead.