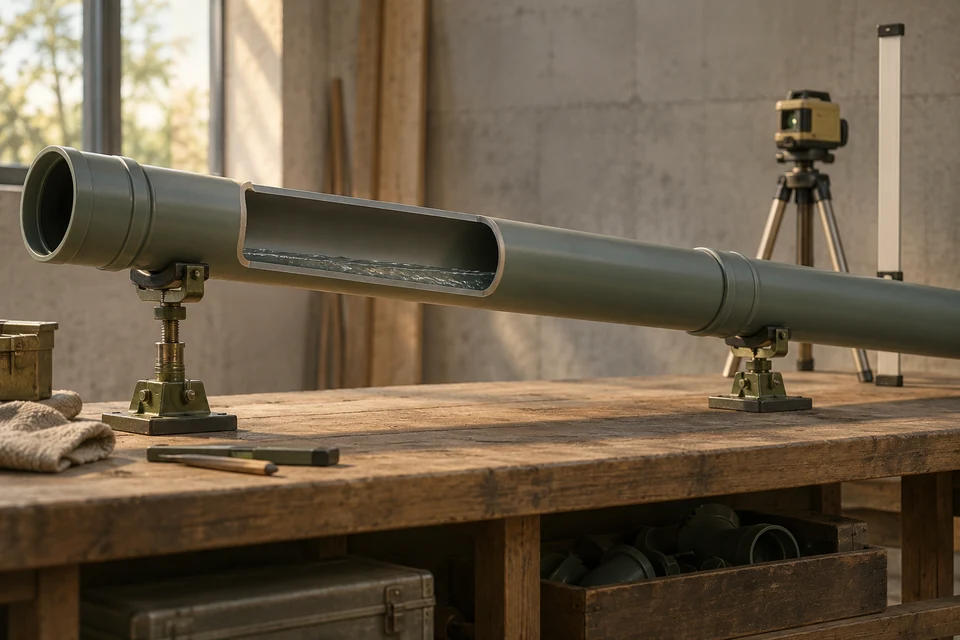
Under the National Plumbing Code of Canada 2020, a 4-inch building sewer must slope at least 1 in 100 (1 percent, 10 mm per metre, about 1/8 inch per foot), and drain pipe of 3 inches or less at least 1 in 50 (2 percent, 20 mm per metre, about 1/4 inch per foot). Five and six-inch pipe may go as flat as 1 in 133. Steeper is allowed; flatter is not.
- Minimum slopes by size: 3-inch 1 in 50, 4-inch 1 in 100, 5 and 6-inch 1 in 133 (NPC 2020 2.4.8.1 and Table 2.4.10.6.-C).
- The code sets no maximum slope; its own note says steeper slopes help keep pipes clean.
- A pipe must hold one steady grade: a belly anywhere undoes a correct average slope.
- Grade is set from the connection invert back to the house, with a laser or a string line, never by eye.
01 /What does sewer pipe slope actually mean?
Slope is how much the pipe drops for each unit of length along it. It is written several ways that all say the same thing: a ratio (1 in 100), a percentage (1 percent), a fall per metre (10 mm per metre) or per foot (about 1/8 inch per foot), and occasionally an angle (0.57 degrees). Canadian plumbing code uses ratios. Tradespeople in the field mostly talk in inches per foot, and lasers are set in percent. Knowing how to move between them prevents the most common slope mistake, which is setting a laser to 1 when the plan meant 1 in 100, or the reverse.
Fall is slope times length. A 20 m building sewer at 1 in 100 drops 200 mm from end to end; at 1 in 50 it drops 400 mm. That drop has to be available between the pipe where it leaves the house and the connection it reaches, which is why slope and depth are always designed together. The Sewer Slope & Fall Calculator does the arithmetic and checks the result against the code.
02 /What is the minimum slope for a sewer pipe in Canada?
The minimum depends on pipe size. Article 2.4.8.1 of the National Plumbing Code of Canada 2020 says drainage pipes of NPS 3 or less must slope at least 1 in 50. For building drains and building sewers, Table 2.4.10.6.-C lists how many fixture units each size may carry at each slope, and a size may not be used at a slope where the table shows no value. Reading the table gives the minimums below. Alberta has enforced this edition since April 1, 2023 without provincial variations, and Calgary's infill page states the same minimums for services.
| Pipe size | Minimum slope | Percent | Fall per metre | About per foot |
|---|---|---|---|---|
| 3 inch or smaller | 1 in 50 | 2% | 20 mm | 1/4 in |
| 4 inch | 1 in 100 | 1% | 10 mm | 1/8 in |
| 5 inch | 1 in 133 | 0.75% | 7.5 mm | 3/32 in |
| 6 inch | 1 in 133 | 0.75% | 7.5 mm | 3/32 in |
| 8 inch and 10 inch | 1 in 200 | 0.5% | 5 mm | 1/16 in |
Two other rules shape the choice. A building sewer connected to a public sewer, downstream of the main cleanout, must be at least 4 inch (Article 2.4.9.4), so for a house the practical minimum is 1 in 100. And the code's explanatory note says that although slopes below 1 in 100 are permitted for pipes over NPS 4, they should be used only where necessary, because steeper slopes and higher velocities keep pipes cleaner by moving heavier solids. Searches for other places, Ontario, the UK or Australia, turn up different figures because those places use different codes; confirm the one that applies where you are building.
03 /Why does a sewer need a minimum slope at all?
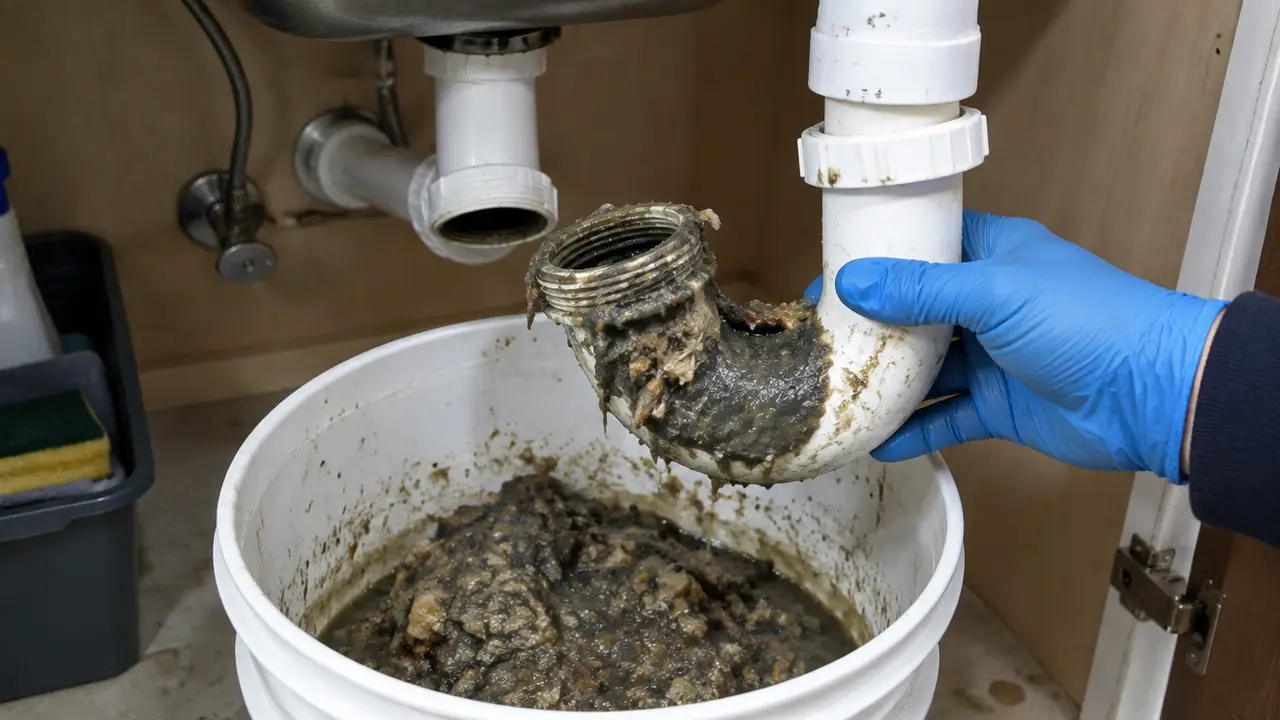
Because a gravity sewer only works if the water moving through it can carry solids along. Household wastewater arrives in surges: a flush, a bath draining, a washer pumping out. Each surge needs enough speed down the pipe to push paper and solids ahead of it and scour the bottom. On a slope that is too flat, the surge slows, water runs ahead and leaves solids behind, and the next surge meets a growing deposit. Over months that becomes a partial blockage, then a backup.
Larger pipes can run flatter because they carry more water and, when flowing partly full, keep more depth over their deposits. That is why the code allows 1 in 133 on 6-inch pipe and 1 in 400 on 12-inch pipe, but insists on 1 in 50 for 3-inch pipe, where a single fixture's discharge is the whole flow. The same logic explains why oversizing a house sewer adds little: a 6-inch pipe serving one house spreads the same small flow across a wider bottom, so it gains capacity it will never use without gaining any scouring power.
04 /Can a sewer pipe have too much slope?
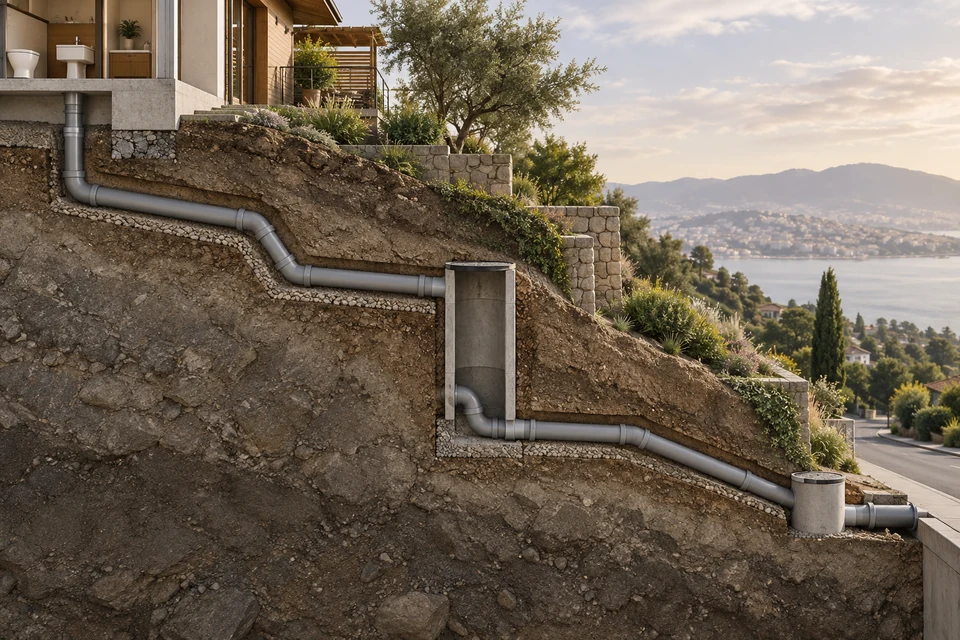
Not under the National Plumbing Code, which sets minimums and no maximum. You will still hear the old trade warning that a pipe laid too steep lets water outrun the solids. On a straight, well-bedded house sewer that is not a code problem, and the code's own note favours steeper slopes for cleanliness. What does cause trouble on steep lots is the transition: a pipe that runs steep and then abruptly flattens, where solids tumble to a stop, or a series of bends used to lose height. Those are the real design issues, and they are covered in sewer lines on steep lots.
Where the ground falls a long way, installers usually keep a steady moderate slope and deal with the extra height in one controlled place, rather than tilting the whole run. Whatever the approach, direction changes on a building sewer of NPS 6 or less are limited between cleanouts to 5 degrees every 3 m or fittings totalling 45 degrees (NPC 2.4.7.1(5)), and Calgary states the same deflection limit for services.
05 /What about a drain with no slope or negative slope?
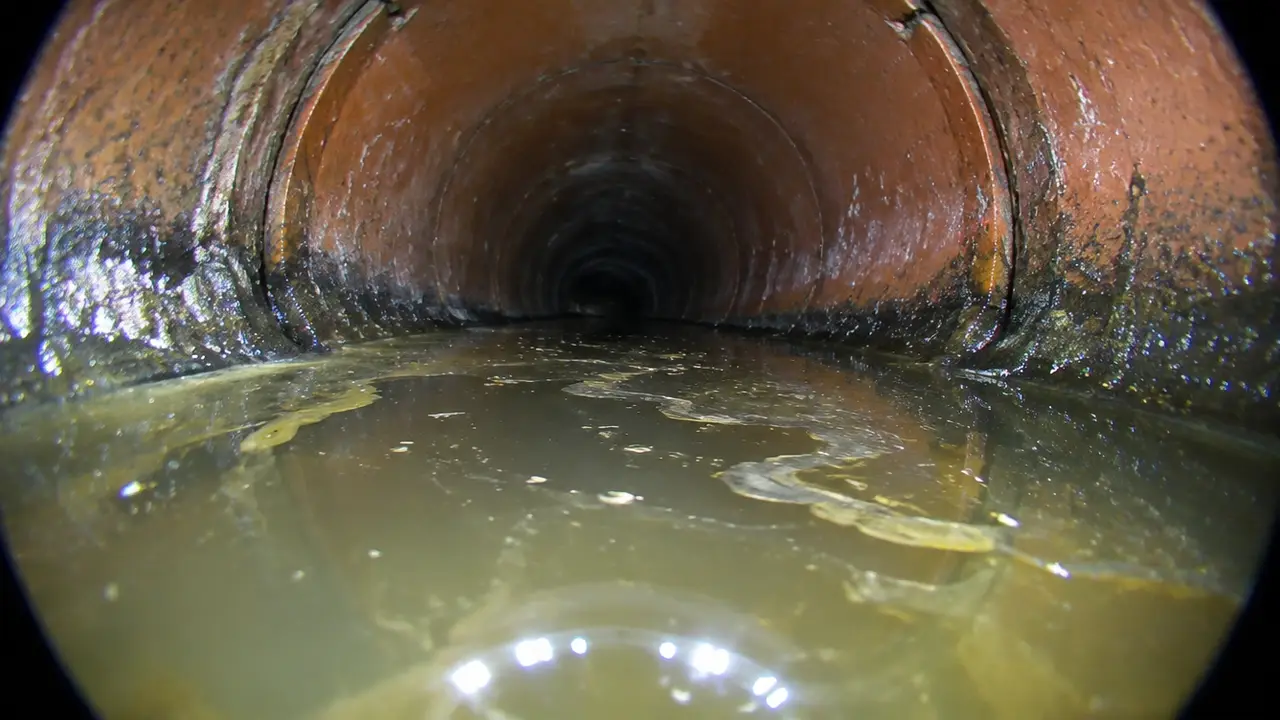
A drain with no slope, or one that runs uphill for part of its length, is a defect, not a design. Water will still flow through it when the upstream level is high enough, which is why a flat or back-sloped drain sometimes seems to work for a while, but it holds water permanently in the low section and collects solids there. On a camera it shows as standing water that never drains. The fix is to relay the section on a proper grade; no cleaning method restores fall.
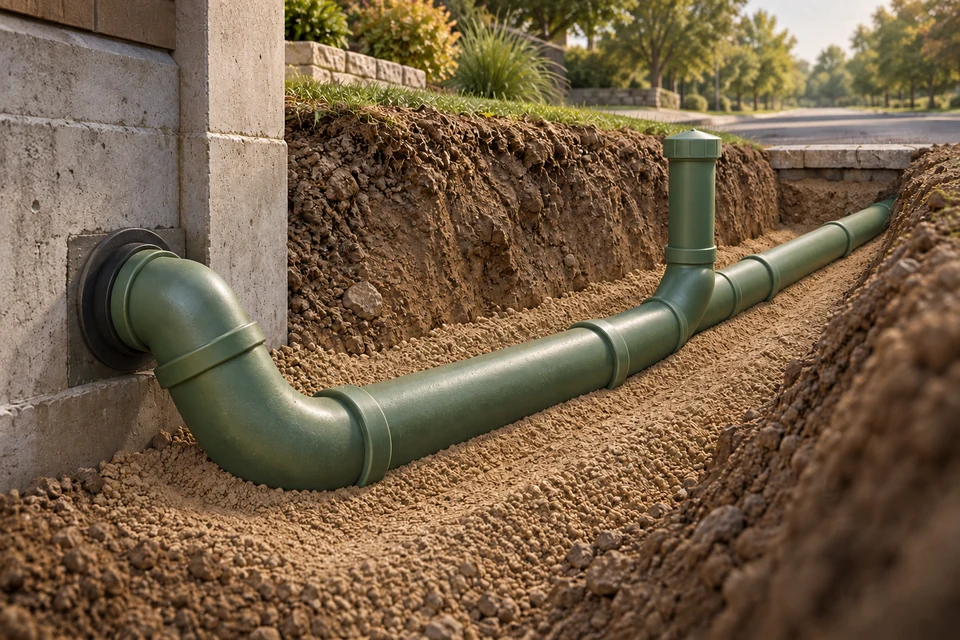
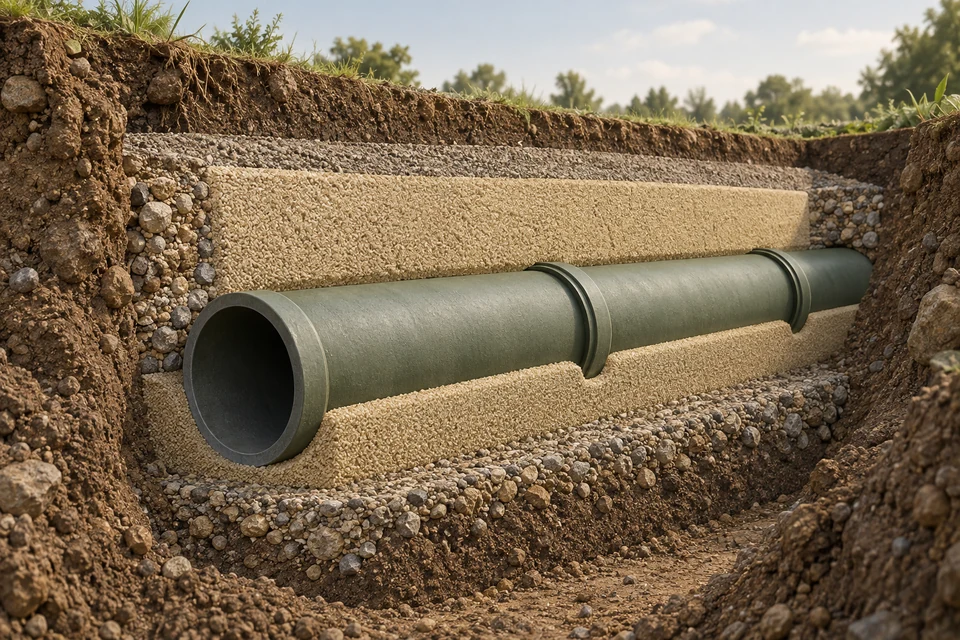
Negative slope usually comes from settlement rather than installation: a pipe laid on poorly compacted fill or over soft ground sinks in the middle over the first few years. That is why bedding matters as much as the laser. A pipe laid perfectly to grade on a soft or uneven base will not stay on grade. See bedding and backfill for what the base should be.
06 /How do installers set and check sewer grade?
They work from the fixed point, which is the connection. The invert elevation of the municipal connection, or of the existing pipe being joined, is confirmed first. The design slope is then carried back toward the house, so the house end is set by the grade rather than the other way round. If the house end comes out too deep or too shallow, the design changes before anything is dug.
- Confirm both ends
The connection invert from municipal records or by exposing it, and the invert where the building drain leaves the foundation.
- Check the fall
Available fall divided by run length must be at least the minimum for the pipe size.
- Set the line
A pipe laser set to the design percent, or a string line on batter boards with a measured offset down to the pipe.
- Grade the bedding
The bed is placed and shaped to the line, with bell holes so each length bears on its barrel, not its joint.
- Lay and check each length
A level with the correct offset, or the laser target in the pipe, confirms each length as it is laid.
- Prove it
A water or air test for tightness; a ball rolled through, or a camera run, shows the pipe is clear and continuous.
On short runs, a level is the everyday check. At 1 in 100, a 1.2 m (4 ft) level sits level with a 12 mm shim under its low end; at 1 in 50 the shim is 24 mm. Some levels have a slope vial marked for 1/8 or 1/4 inch per foot. The full laying sequence is in how a sewer line is installed.
07 /Does the slope limit how many fixtures a pipe can serve?
Yes, and that is the other half of Table 2.4.10.6.-C. Each fixture has a fixture-unit value (a bathroom group with a tank toilet is 6, a domestic clothes washer 2, a kitchen sink 1.5), and each pipe size carries a maximum number of fixture units at each slope. A 4-inch building sewer carries 180 fixture units at 1 in 100, 240 at 1 in 50 and 300 at 1 in 25. A 6-inch carries 600 at 1 in 133 and 700 at 1 in 100.
| Building | Fixtures | Fixture units |
|---|---|---|
| Bungalow | 1 bathroom group, kitchen sink, washer, floor drain | 12.5 |
| Two-storey with basement suite | 3 bathroom groups, 2 kitchen sinks, 2 washers, 2 floor drains | 31 |
| Four-plex on one sewer | 4 bathroom groups, 4 extra toilets, 4 kitchen sinks, 4 washers | 54 |
For a single house the load almost never governs; for multiplexes and shared lines it can, and the answer is a steeper grade or a larger pipe. Municipal rules on how many units may share one service vary, so confirm them before design. The calculator performs this check for the fixtures you enter.
If you want help applying any of this to a real project, send the details. The site-by-site local rules, including Calgary's grade and deflection limits, are on the service areas page.
FAQQuestions people ask
What slope should a house sewer be laid at?
At least 1 in 100 for the usual 4-inch building sewer. Many installers aim a little steeper, around 1/8 to 1/4 inch per foot, where the depth allows.
How many millimetres per metre is a 2 percent slope?
Twenty. A 2 percent slope, also written 1 in 50, drops 20 mm for every metre of pipe.
What slope does a toilet drain need?
A toilet drains through pipe of at least 3 inches, and 3-inch drainage pipe needs at least 1 in 50 under NPC 2020 Article 2.4.8.1.
Is sewer slope measured to the top or bottom of the pipe?
Designers use the invert, the inside bottom of the pipe. On a pipe of constant size the slope is the same along the top, which is why a level on the crown works.
Why did my new drain clog if the slope was right?
Common causes are a belly from poor bedding, a joint not pushed home, construction debris left in the line, or a flat transition. A camera run finds which.
NETWORKGo deeper across the HAUSE Sewer network
How long cast iron drain pipes last, and when to repair, line or replace
How long do cast iron drain pipes last? Why they rust and crack, how to judge remaining life, and when a repair sleeve, lining or replacement is right.
How to read sewer camera footage, frame by frame
How to read sewer camera footage yourself: the water line, joints, sags, offsets, roots, cracks and transitions, plus camera effects that fool untrained eyes.
Sewer line cost per foot (and per metre): how the rate really works
Sewer line cost per foot in Canada (2026): open-cut, lining and bursting rates per foot and metre in CAD, why short runs cost more, and how to check a quote.