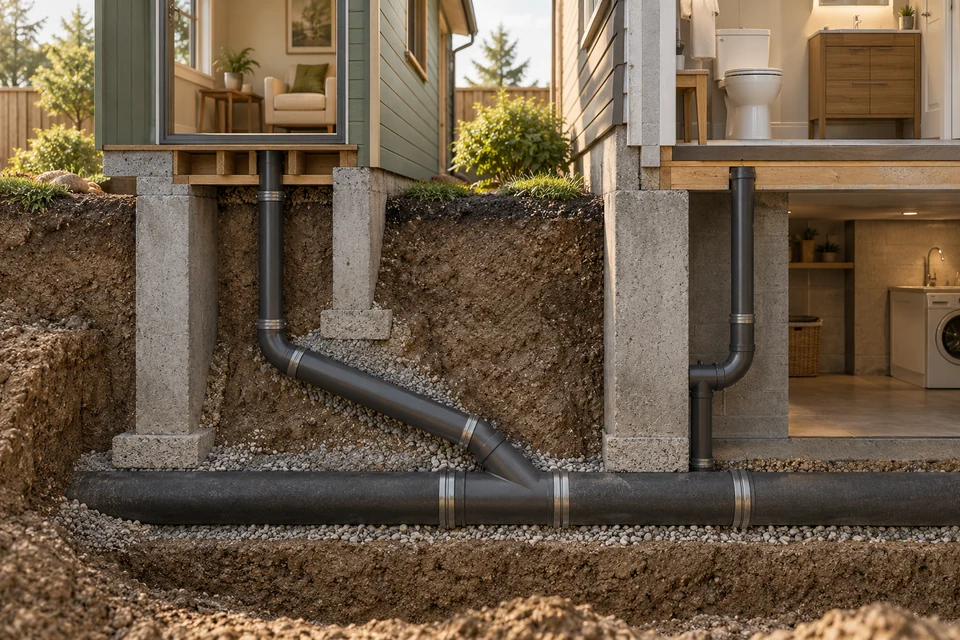
Tying new plumbing into an existing sewer means confirming the municipality allows a shared connection, checking the new branch has enough fall to reach the junction at the code slope, joining with a wye pointed downstream (never a tee or saddle), adding a cleanout, and making sure the shared pipe downstream can carry the combined fixture load under the plumbing code's table.
- Ask first: some municipalities require a separate service for a detached suite rather than a tie-in.
- A new branch joins with a wye pointed downstream; tees, crosses and saddle hubs are not used to connect drainage pipes.
- The branch needs its own fall to the junction: 1 in 50 for 3-inch pipe, 1 in 100 for 4-inch.
- Fixture units add up: a 4-inch sewer at 1 in 100 carries 180, which covers a house plus a suite in most cases.
01 /What is a sewer tie-in?
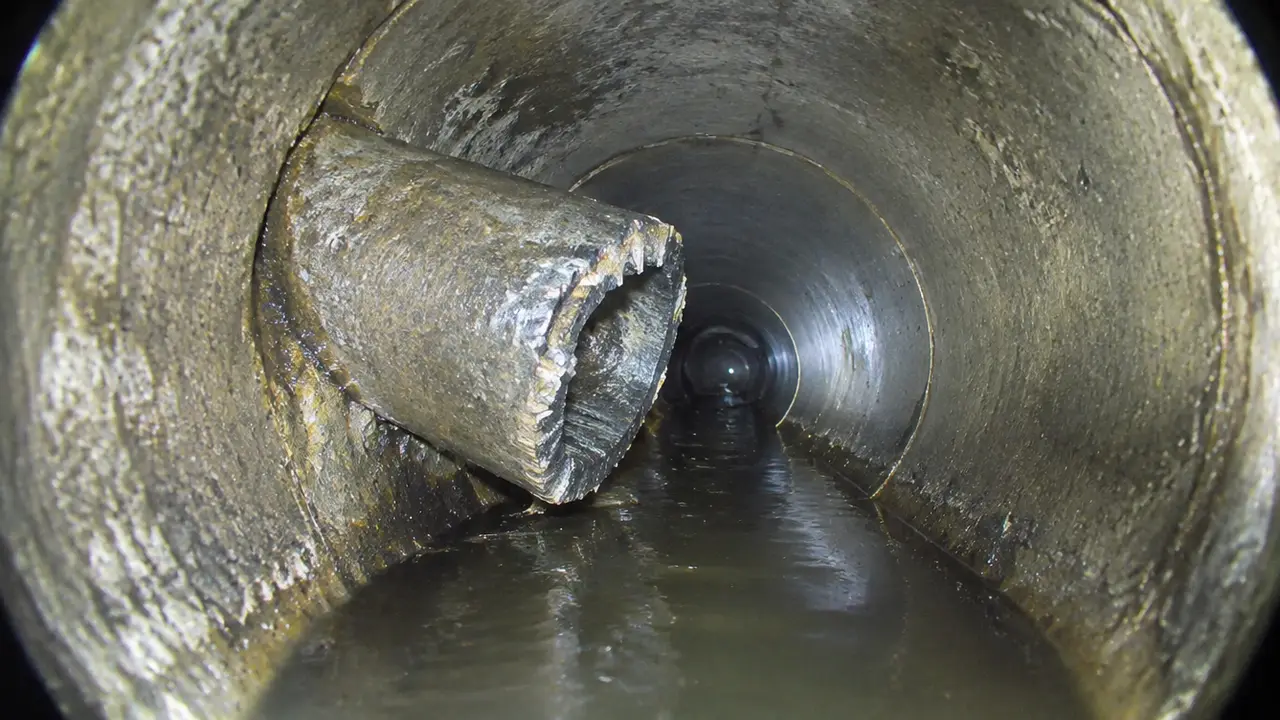
A tie-in is a new drainage branch joined into an existing building drain or building sewer, so that new fixtures share the existing connection to the municipal system. It is how most rear additions, basement suites and many garden or laneway suites get their sewer. It saves the cost of a new municipal connection, but it adds three questions that a separate service does not raise: is sharing allowed, will the new branch fall to the junction, and can the existing pipe downstream carry the extra load?
Those are installation questions, and this guide deals with them. The municipal side, applying for a new or upgraded service connection for an infill, multiplex or laneway build, is its own process that varies city by city across Canada; sister site NewSewerLines.com covers applications, capacity and timelines for builders.
02 /Is a tie-in allowed, or does the suite need its own service?
That is the municipality's decision, and it comes first. Rules differ on whether a detached suite may share the principal house's sewer, whether a basement suite needs anything beyond the plumbing permit, and whether a multiplex needs separate services per unit or per building. The plumbing code does not settle it; local servicing standards and the development or building permit do. Ask before designing, because redesigning after a permit is refused costs more than asking.
- Basement or secondary suite inside the house: usually a tie-in to the existing building drain, under a plumbing permit. Okotoks, for example, lists safety codes permits, including plumbing, as required for secondary suites.
- Rear addition: normally a tie-in, extending the building drain or joining the building sewer outside.
- Garden, backyard or laneway suite: ask; answers vary, and a long run from the back of a lot raises the fall and cleanout questions below.
- Multiplex or conversion: servicing is set with the development approval; capacity and connection size are often reviewed.
03 /How is the new branch joined to the existing pipe?
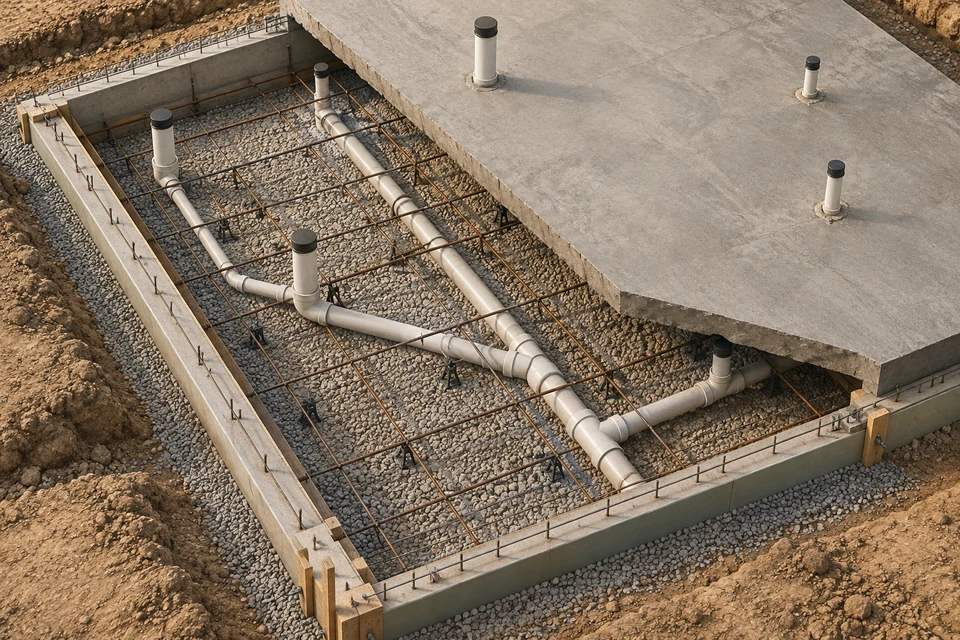
With a proper fitting cut into the pipe, pointed downstream. The National Plumbing Code of Canada 2020 prohibits T fittings in a drainage system except to connect a vent (Article 2.2.4.1), prohibits cross fittings in drainage, prohibits sanitary tees in a nominally horizontal drain except to connect a vent (2.2.4.2), and prohibits saddle hubs in drainage, venting and water systems (2.2.10.5). What remains is the wye, or a wye with an eighth bend, which brings the new flow in at an angle, in the direction of the existing flow.
- Expose and support
The existing pipe is exposed for enough length to cut in the fitting, and supported so it does not drop when cut.
- Cut out a section
A section the length of the new wye is removed with square cuts.
- Fit the wye
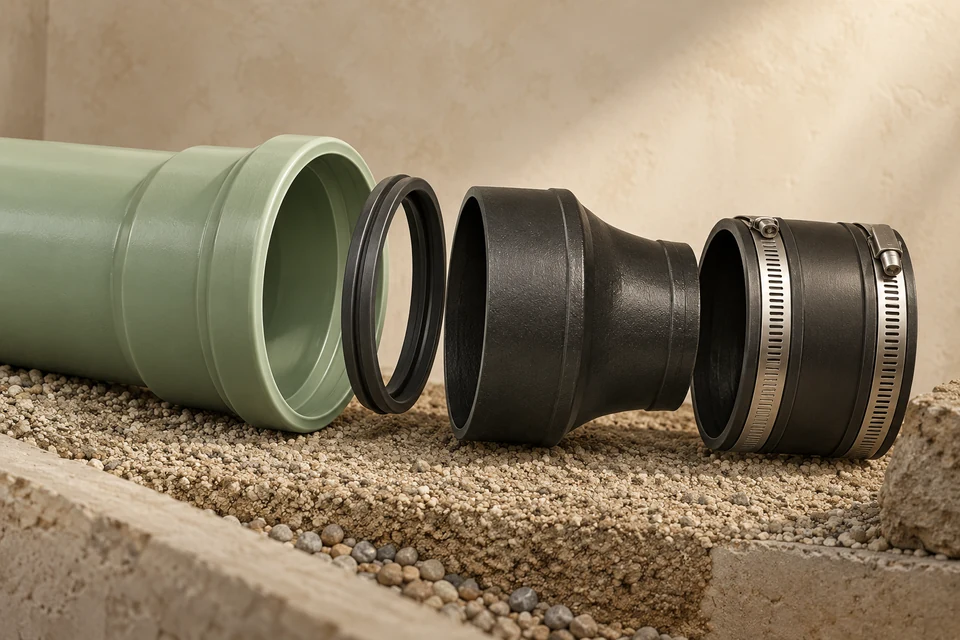
Joined to the existing pipe with the right method: solvent weld for matching plastic, CSA B602 couplings for other materials or where a weld is impractical.
- Align the inverts
The wye's invert matches the existing pipe so nothing catches at the joint.
- Bed and test
The fitting and new branch are bedded, and the new work is tested before cover.
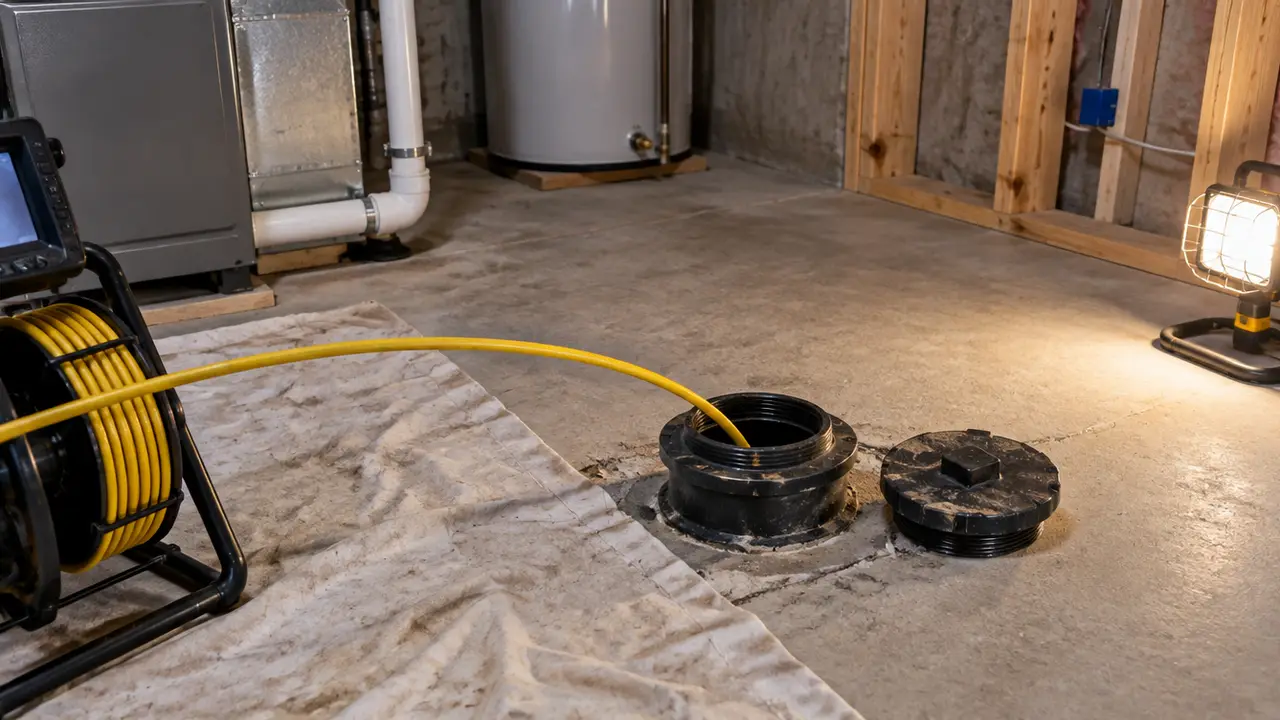
If the existing pipe is old clay or cast iron in poor condition at the junction, a tie-in there is a weak point. A camera scope before design shows whether to tie in where planned, move the junction to sounder pipe, or replace the section. Joint details are in sewer pipe materials and joints.
04 /Will the new branch have enough fall?
This is the question that sinks garden suite plans. The new branch has to fall from the suite's lowest fixture outlet to the junction at no less than the minimum slope for its size: 1 in 50 for 3-inch, 1 in 100 for 4-inch, under the plumbing code. The farther the suite is from the house sewer, the more height it loses, and the junction cannot be lower than the existing pipe. A suite 25 m behind the house on a flat lot needs 250 mm of fall at 1 in 100 in 4-inch pipe, and more if the branch is 3-inch.
| Branch length | At 1 in 100 (4-inch) | At 1 in 50 (3-inch) |
|---|---|---|
| 10 m | 100 mm | 200 mm |
| 20 m | 200 mm | 400 mm |
| 30 m | 300 mm | 600 mm |
| 40 m | 400 mm | 800 mm |
Put the real numbers into the Sewer Slope & Fall Calculator using the "line from a backyard suite" option: the depth of the suite's drain where it leaves, the depth of the existing sewer at the junction, and any difference in ground level. If the fall is short, the options are a deeper junction farther downstream, raising the suite's floor or drain level, a pumped connection, or a separate service. Cover matters too: a long branch starting shallow under a cleared path can freeze; check it with the Depth & Frost Cover Planner.
05 /Can the existing sewer carry the extra load?
Almost always for a single suite, but check. The plumbing code measures load in fixture units: a bathroom group with a tank toilet counts 6, a domestic kitchen sink 1.5, a domestic clothes washer 2 and a floor drain with an NPS 3 trap 3 (Table 2.4.9.3). Table 2.4.10.6.-C then sets what each pipe size carries at each slope. A 4-inch building sewer at 1 in 100 carries 180 fixture units; at 1 in 50, 240.
| Arrangement | Fixtures | Fixture units | Within capacity? |
|---|---|---|---|
| House only | 2 bathroom groups, kitchen sink, washer, floor drain | 18.5 | Yes |
| House plus basement suite | Above, plus 1 bathroom group, kitchen sink, washer | 28 | Yes |
| House plus garden suite | House as above, plus 1 bathroom group, kitchen sink | 26 | Yes |
Capacity rarely binds at house scale; condition and grade of the existing pipe bind far more often. A 60-year-old clay sewer with root intrusion and a belly does not become fit to take a suite because the table says 4-inch pipe has room. Scope it first. On larger conversions, the numbers can approach capacity, and the answer is a steeper grade, a bigger pipe or a separate service.
06 /Where do cleanouts go on a tie-in?
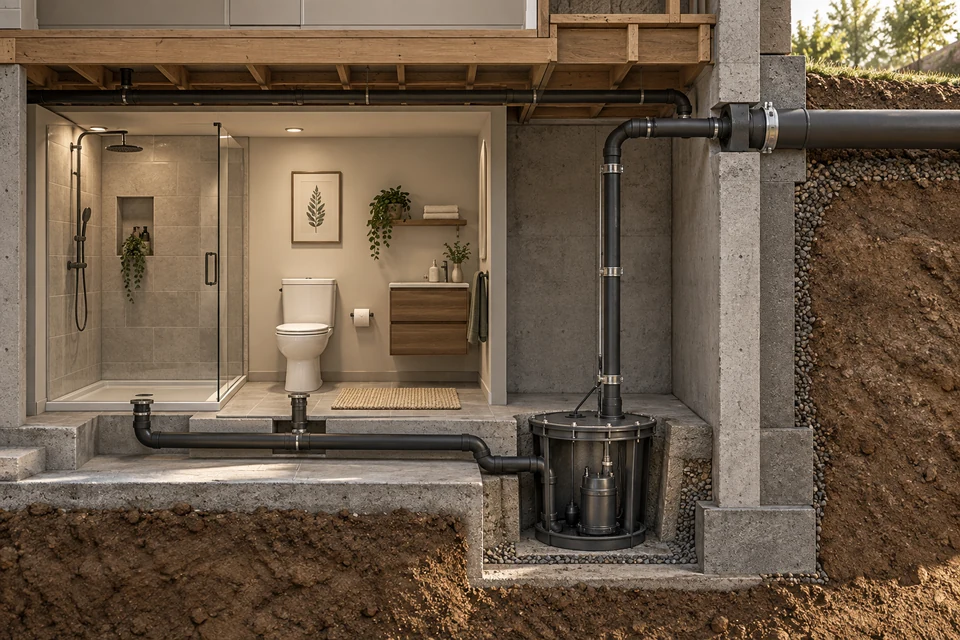
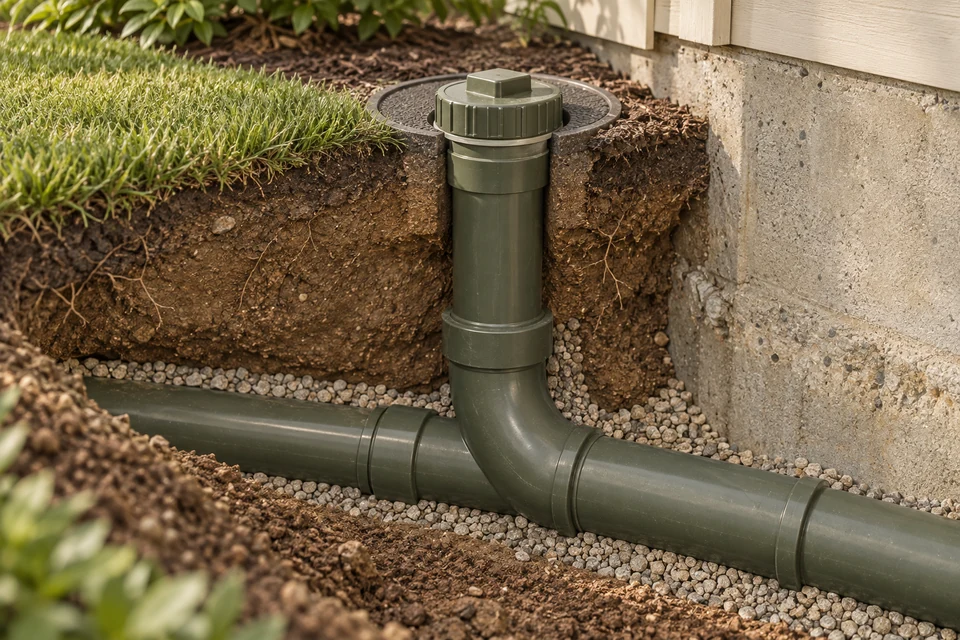
Wherever the code's rules put them, which on a long suite branch is usually more than one. Every building drain needs a cleanout of at least NPS 4 close to where it leaves its building (NPC 2.4.7.1(6)), so a detached suite's drain gets its own. Cleanouts on 3 and 4-inch pipe can be no more than 15 m apart for one-way rodding and 30 m for two-way (Table 2.4.7.2), and a building sewer may not change slope or direction beyond the bend allowance between cleanouts (2.4.7.1(5)). A cleanout at or near the junction lets both the branch and the shared sewer be cleaned and inspected.
Cleanout placement and cost are covered in cleanout installation. If the basement suite needs fixtures below the existing drain, see basement bathrooms below the sewer.
07 /What should a tie-in quote include?
- Confirmation that the municipality allows the shared connection, or a note that the owner is to obtain it.
- A camera scope of the existing sewer from the junction to the connection.
- The junction location, fitting type and joint method, with invert elevations at both ends of the branch.
- Branch size, length and slope, and cleanout locations.
- Permit, test and inspection, and who books them.
- Restoration of the yard, paths or slab along the branch route.
The full line-item list is in the installation cost guide. To have a suite servicing plan looked at, send the site plan and details.
FAQQuestions people ask
Can a garden suite connect to the house sewer?
Sometimes. It depends on the municipality, which may require a separate service. If a tie-in is allowed, the branch must have enough fall and the shared pipe enough capacity.
Can I use a tee to tie into my sewer?
No. The plumbing code does not allow a T fitting to connect drainage pipes. Use a wye pointed downstream.
How much slope does a suite sewer line need?
At least 1 in 100 for 4-inch pipe and 1 in 50 for 3-inch, the same minimums as any sanitary drain.
Does a basement suite overload a 4-inch sewer?
Rarely. A typical house plus basement suite is around 28 fixture units, well under the 180 a 4-inch sewer carries at 1 in 100.
NETWORKGo deeper across the HAUSE Sewer network
Is my main sewer line clogged? Symptoms, causes and a simple test
Main sewer line clog symptoms: floor drain water, gurgling toilets and several slow drains, plus a 10-minute test to tell a main line clog from a branch clog.
Sewer permits, inspections and who pays: owner or city?
Sewer line permits and who pays in Canada: the usual owner vs city split, permit and inspection costs, road cuts, city tree roots and what to confirm.
Signs of roots in your sewer line
Signs of roots in your sewer line: gurgling, slow floor drains, seasonal backups and what a camera shows. Ten symptoms ranked, plus how to confirm roots fast.